A terrace door and a balcony door are not fixed product categories; the right choice depends on exposure, access, opening size, drainage, privacy and how people use the space. By the end, you can compare the two options, select a workable leaf arrangement and give a project team the measurements and performance details needed before fabrication.
Key takeaways
- Match seals and drainage to each opening’s rain and wind exposure.
- Choose an opening layout that keeps the full access route usable.
- Freeze sill levels before waterproofing, flooring and wall finishes.
- Put glass, hardware, anchorage and inspection checks in the fabrication brief.
Start with exposure and daily use, not the door label
A recessed balcony and a projecting terrace create different door problems. A balcony door may sit behind the slab above, while a terrace door can face driving monsoon rain, stronger wind and dust; select seals, sill drainage and frame anchorage for that exposure.
| Factor | Balcony door | Terrace door |
|---|---|---|
| Exposure | Often sheltered by the building | Frequently exposed to rain, wind and direct sun |
| Daily use | Access may be occasional or private | Often serves a seating, dining or circulation area |
| Privacy | Nearby walls and neighbouring buildings can limit sightlines | Larger, more open spaces may need blinds, screens or selective glazing |
| Safety | Check fall risk, guard position and impact glazing | Check edge protection, impact glazing and safe movement around the opening |
| Operation | Sliding leaves suit shallow balconies where swing space is limited | Hinged or sliding leaves must suit furniture, circulation and wind |
These are location descriptions, not separate standard product categories. The same hinged, sliding or folding system can serve both. For terrace French doors or balcony doors for property projects in Nashik, measure the surrounding exposure and expected traffic before choosing the label.
Use balcony doors versus terrace doors in Nashik as a site question: Is the opening recessed, how far is it from an unprotected edge, and will people carry furniture through it?
A “terrace combination door” must state whether it has fixed glass, hinged leaves, a side panel or a transom; otherwise a wide frame can deliver far less usable access than expected.
Choose the opening arrangement that preserves usable access
Choose hinged French doors when you need a broad furniture route and frequent movement; choose sliding doors when swing clearance is unavailable. The nominal frame width is not the passage: profiles, hinges, handles, the central meeting stile and sill reduce usable access.
Put the required clear opening on the drawing, then test it with the largest item entering the room.
| Option | What it means | When it applies |
|---|---|---|
| Single hinged leaf | One operable shutter with the remaining frame fixed | Narrow openings, low traffic and limited wall space |
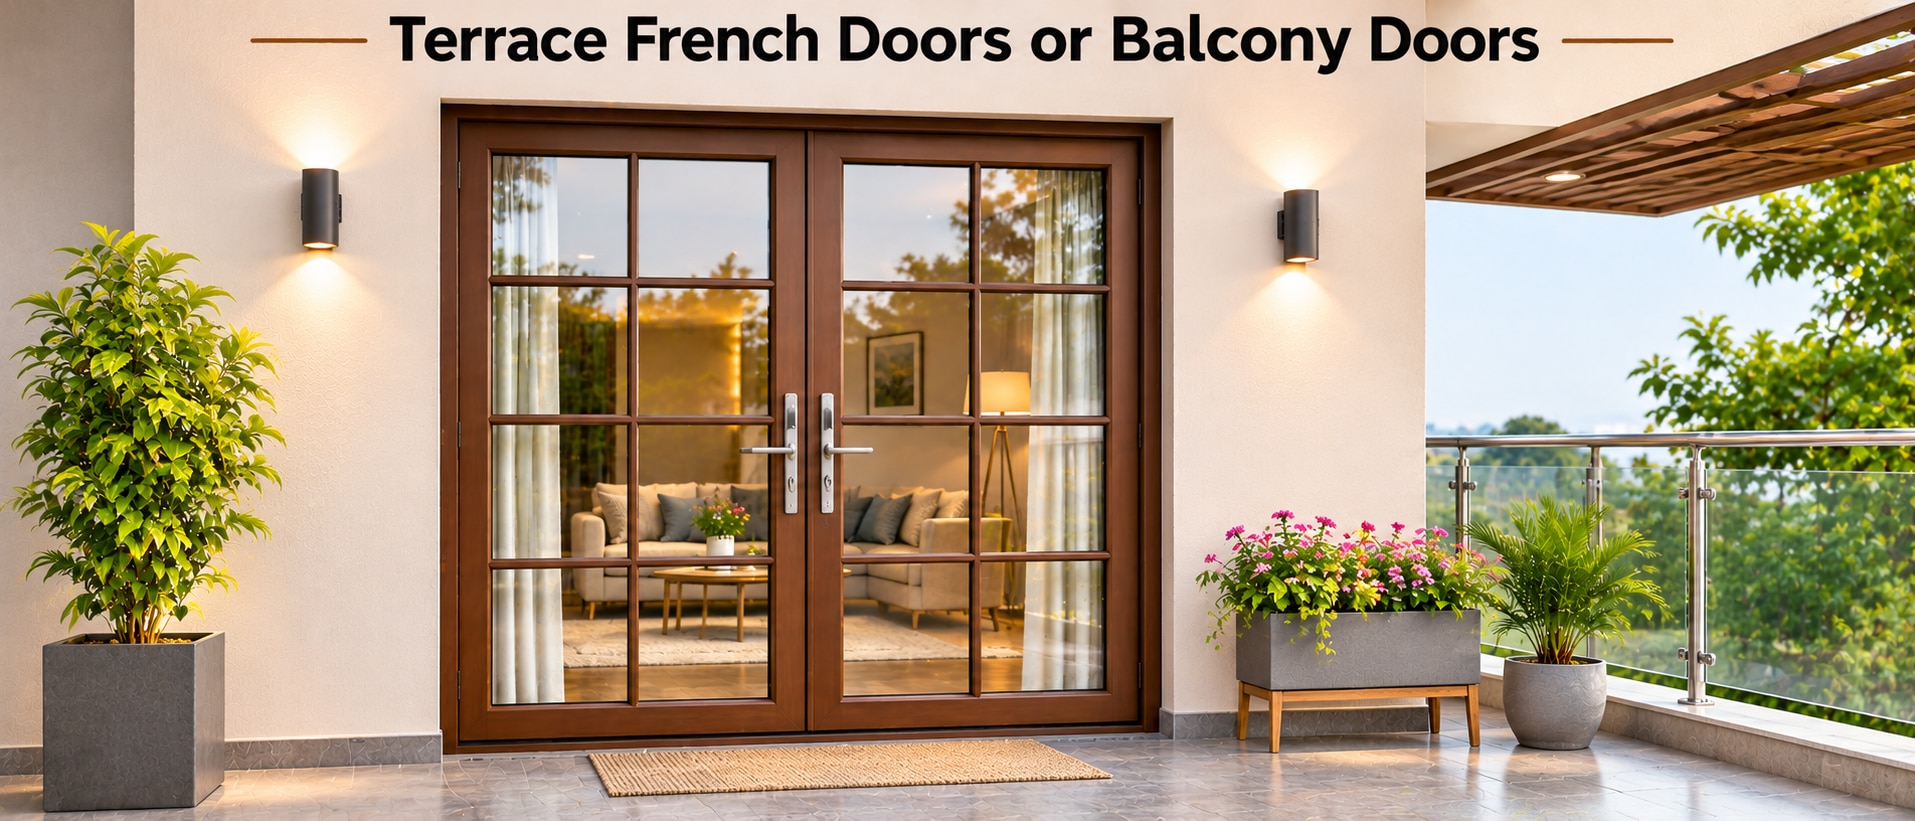
| Two-leaf French door | Two hinged leaves meet at a central stile | Wider openings, regular terrace access and strong ventilation needs |
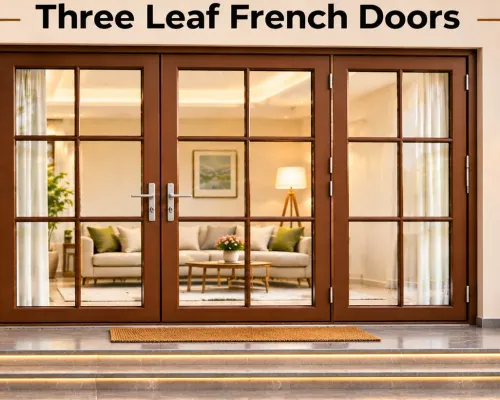
| Three-leaf arrangement | Usually two opening leaves plus one fixed side leaf | Wide openings where furniture access needs only a two-leaf passage |
| Four-leaf arrangement | Two, three or four leaves may open; confirm the sequence | Very wide openings, but a fixed centre leaf can waste the most useful route |
| Sliding door | One or more panels slide behind fixed panels | Shallow balconies or terraces where swing space is blocked |
For terrace French doors in Nashik, check the plan before choosing inward or outward swing. Outward leaves consume circulation space and catch gusts; inward leaves can hit curtains or furniture. A sliding track saves room but opens only part of the framed width and needs cleaning and drainage.
Ask the quotation to identify:
- Every fixed, hinged and sliding leaf, plus its opening sequence.
- The clear opening with each active leaf fully open.
- Whether a terrace combination door includes fixed glass, a French pair, a transom, side panel, safety grille or solid panel.
- Which leaves open for daily traffic, not merely for occasional cleaning.
Confirm the opening before waterproofing and finishing work
Approve the finished opening, not the rough masonry hole, before waterproofing closes the sill and fabrication begins. For terrace French doors or balcony doors for property projects in Nashik, record the structural opening width and height at several points, both diagonals, reveal depth, plumb, level and the final floor-to-sill height.
| Interface | What the team must approve | Failure if missed |
|---|---|---|
| Structural opening | Lintel, columns, slab edge, masonry strength and fixing zones | Anchors land in weak or unsupported material |
| Finished dimensions | Plaster, tile, stone, skirting and paint thicknesses deducted from the clear opening | The installed frame reduces access or will not fit |
| Sill and waterproofing | Waterproofing upstand, threshold height, outward drainage slope, drip edge and drain location | Monsoon water reaches the room or pools against the frame |
| Movement zone | Leaf swing arcs inside or outside, curtain track, furniture route, railing and terrace circulation | A door blocks access or strikes the railing |
| Services and security | Grille position, mosquito screen track, electrical points, alarm contacts and shutter pockets | Hardware or accessories cannot be installed later |
Approve the door drawing against these site measurements, including frame size, clear opening, threshold detail, anchorage and opening direction. Complete the waterproofing test before installation, then protect the finished sill while plaster, tile and paint work continues.
Recheck the opening after finishes; a 10 mm tile build-up can change the ordered frame and the usable passage.
Specify glass, thresholds and hardware for Nashik weather
A projecting terrace takes direct monsoon rain and gusts; a recessed balcony gets more shelter. Treat balcony doors versus terrace doors in Nashik as an exposure decision, not a product label.
The exposed opening needs a drained sill, continuous weather seals, firm frame anchorage and a site water test before plaster and paint conceal the interfaces.
For terrace French doors in Nashik, check the swing on the plan. An outward-opening leaf can block circulation and catch wind; an inward-opening leaf consumes floor area and may hit curtains or furniture.
Use a threshold that keeps the finished floor accessible while directing water to the exterior, with a sill pan, weep openings and a clear discharge path. Never allow tile adhesive or sealant to block drainage.
Specify safety glazing for door leaves and large low-level panes under IS 2553 (Part 1) and the project’s applicable building requirements. Use toughened glass where impact resistance is needed; use laminated glass where retaining fragments after breakage matters. Ordinary annealed glass is not an equivalent substitute.
Write these details into the schedule:
- Glass type, thickness, safety classification and solar-control requirement
- Frame material, finish, perimeter sealant and sill drainage detail
- Stainless-steel hinges, handles and corrosion-resistant multipoint locks
- Keyed cylinder, lockable handle and restrictor where security or child safety requires it
- Clear opening, swing direction, maximum leaf size and water, air or wind testing
Choose handles and hinges that operate smoothly after dust settles, and provide removable drain access for cleaning. A door that seals tightly but cannot be drained will still admit water at the sill.
Turn the decision into a fabrication and inspection brief
Write the passage as a measurable deliverable, not a product label. For terrace French doors or balcony doors for property projects in Nashik, state the finished clear width and height between the open leaf edges and the finished floor, separate from the nominal frame size.
- Identify every panel: fixed, active hinged, inactive hinged, sliding, transom or side panel.
- Show the opening direction, handing, meeting stile, frame section, sill height and threshold detail on the plan and elevation.
- Specify glass type, safety-glazing location, pane dimensions, hardware, locks, restrictors, handles, weather seals and finish.
- State whether a safety grille, solid panel, insect screen, delivery, installation and making good are included.
- Record the site interfaces: waterproofing upstand, drainage path, external slope, plaster thickness, floor finish and anchorage points.
- Require the supplier to confirm the clear opening after fitting, with the leaves fully open and the threshold complete.
For terrace combination doors in Nashik, write “one fixed panel plus one operable leaf” or “two fixed panels plus a French-door pair”; do not accept “combination door” alone. Infinity French Doors can be asked to mark these panel identities and the clear-opening dimension directly on the shop drawing before fabrication.
Inspect before handover: operate every leaf, check the lock and seals, pour water outside the sill to confirm drainage, and record the finished clear opening with photographs. A door that matches the quotation’s frame size but loses passage width at the meeting stile has not delivered the agreed opening.
Related products
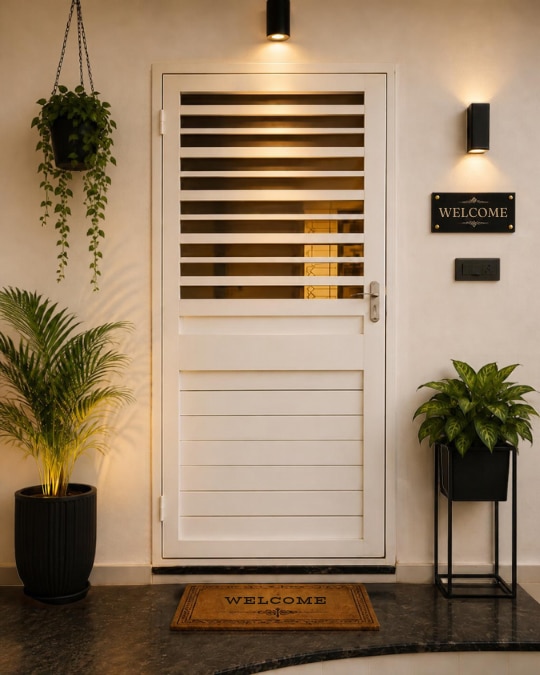 | Combination Door ₹16000 Our prominent company is offering a huge variety of Terrace Doors, which are designed and fabricated as per our customer’s requirements by using fine... View product → |
 | Create your dream home with an Infinity French Door Our doors are * Eco Friendly * Anti - Corrosive * Cost Effective * Maintenance Free * Fire... View product → |
Frequently asked questions
How do terrace and balcony door requirements differ in Nashik?
A recessed balcony receives shelter from the slab above, while a projecting terrace faces more direct monsoon rain, wind and dust. Specify seals, sill drainage and frame anchorage for the actual exposure.
Which opening arrangement preserves usable access?
Compare the swing path, fixed panels and clear opening width against furniture movement, circulation space and the location of railings or parapets.
When should the door opening be confirmed?
Confirm the frame size, sill level, drainage route and threshold before waterproofing, flooring and finishing work begins.
What should a Nashik door specification include?
State the glass build-up, threshold, weather seals, drainage details, hardware, frame anchorage, finish and inspection checks in the fabrication brief.
Related products
 | Four Leaf French Doors View product → |
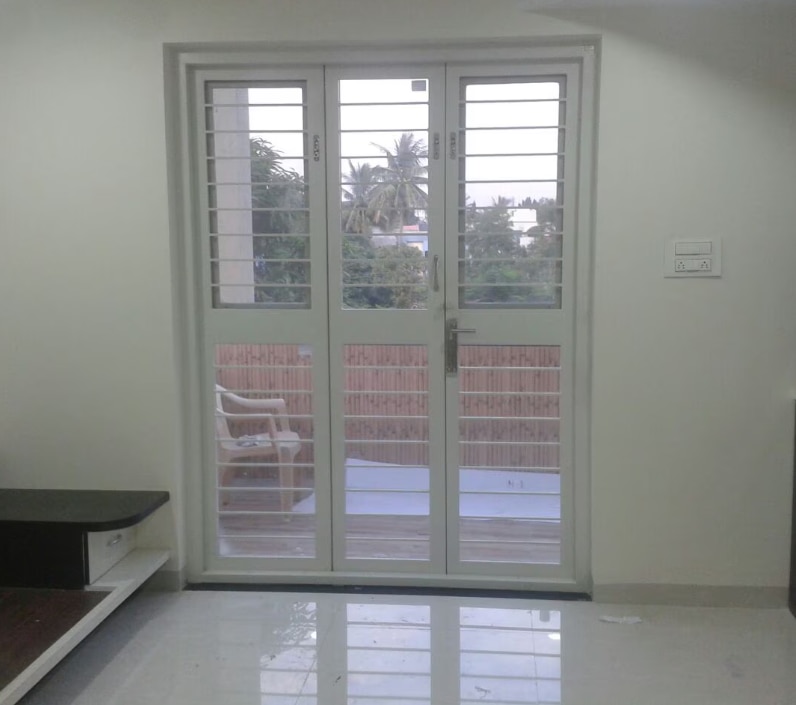 | Three Leaf French Doors View product → |
Keywords