A three-leaf opening is not automatically three equal glass shutters, and the wrong arrangement can reduce the passage, clash with furniture or admit monsoon water. By checking the leaf layout, measurements, swing path, glass, threshold and quotation details, you can decide whether a hinged three-leaf door suits your living room and compare suppliers on more than price.
Key takeaways
- Measure the opening before selecting three equal or unequal leaf widths.
- Choose hinged doors when swing space is clear; choose sliding-folding doors for tighter circulation.
- Specify glazing, frame, threshold and rain protection as one system.
- Compare suppliers with a written schedule covering sizes, materials, hardware and installation.
What “three leaf” means and how the shutters open
A leaf is a complete door shutter, so a three-leaf French door has three shutter-sized units—not three decorative divisions. In contrast, “three panel French doors in Nashik” may mean one or two shutters containing three inset panels.
“three leaf french doors for living room in nashik” should mean three separately identified leaves unless the quotation states otherwise.
| Term | What moves | What to confirm |
|---|---|---|
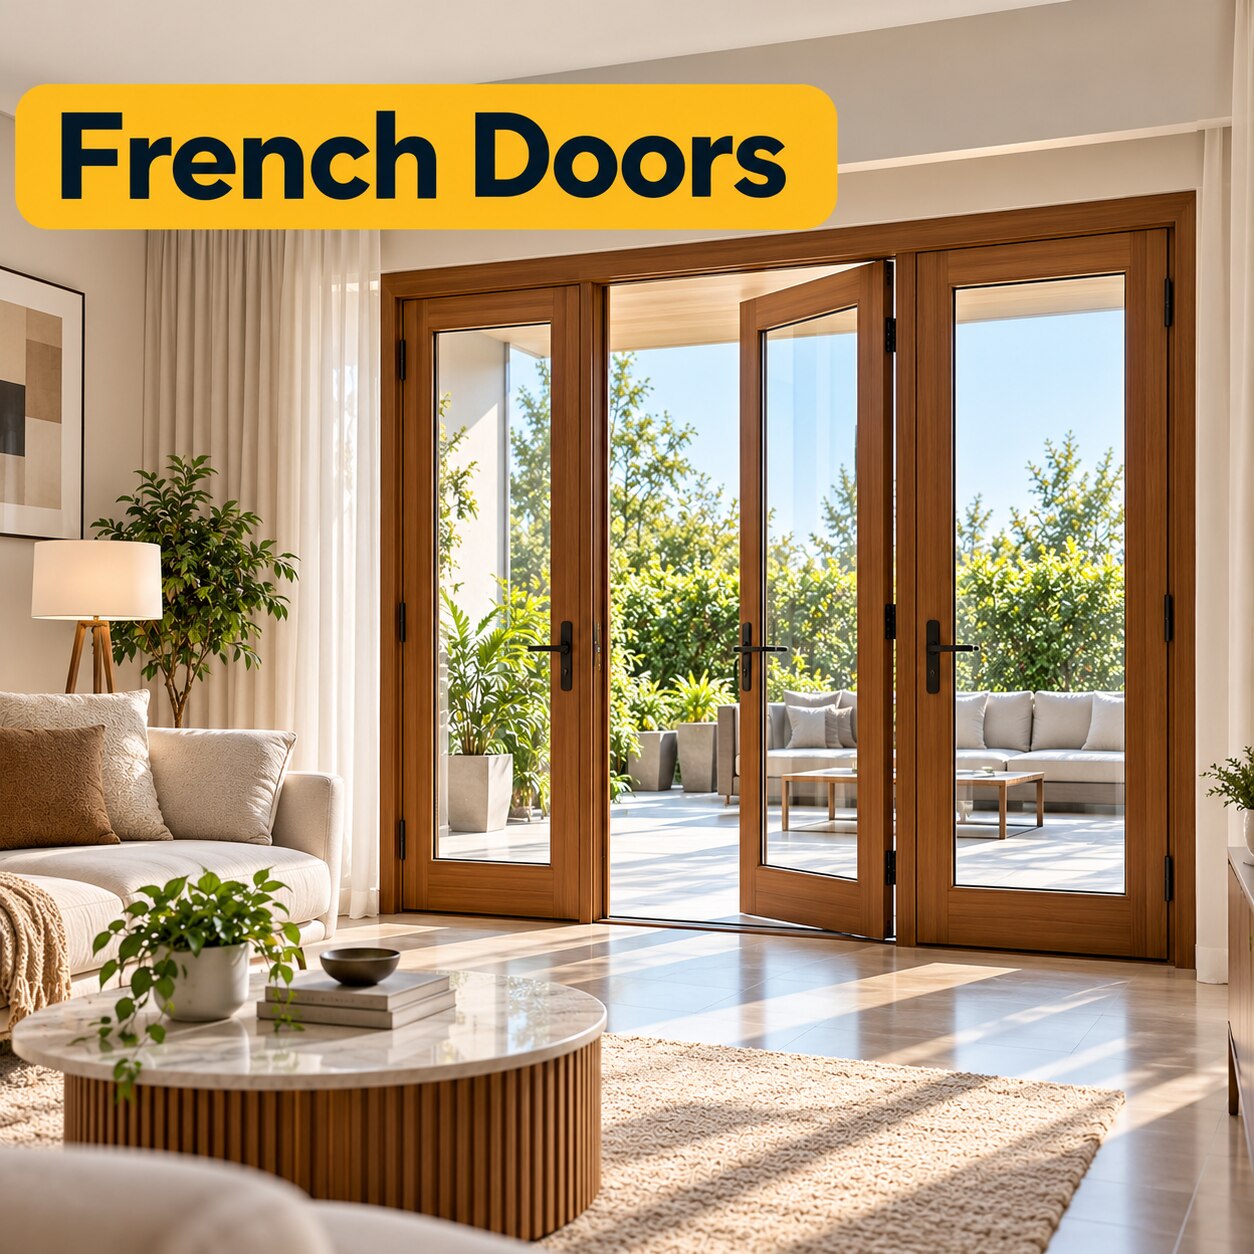
| Three-leaf hinged | One, two, or all three shutters swing on hinges | The elevation must mark active and passive leaves |
| Three-panel | One or two shutters, each divided into three visual panels | Do not assume three separate openings |
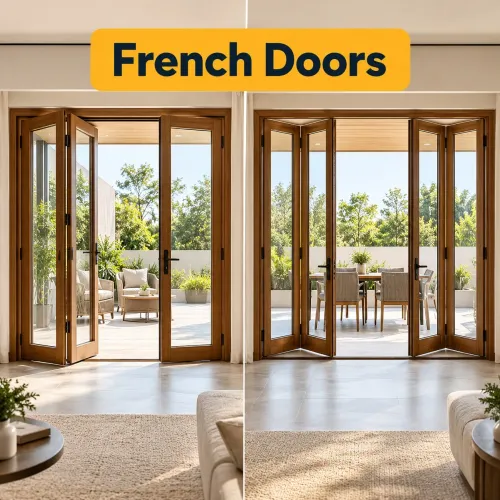
| Three-leaf folding | The leaves are joined by hinges and fold into a stack | Check the folding direction and which leaf leads |
Do not infer movement from symmetry. A practical hinged layout can have one active leaf and two passive leaves, two active leaves and one passive leaf, or three independently active leaves. Passive shutters usually use top and bottom flush bolts; the active shutter carries the main lock and handle.
The opening direction also matters: mark whether each leaf swings inward, outward, or folds sideways. Ask for an elevation that labels every shutter, its hinges, bolts, lock, meeting stile and clear opening. That drawing prevents a decorative “three-panel” description from being mistaken for three usable door leaves.
Measure the opening before choosing leaf widths
The usable passage is set by the finished clear width, not the rough masonry opening. Measure from the inside face of the completed frame, with flooring, skirting, plaster and the threshold in place; a frame allowance taken from bare brick can leave furniture access narrower than expected.
- Record the structural opening width and height, wall thickness, and the finished-floor level at both jambs and the centre. Check whether the sill needs a raised weather bar, drainage fall or an outward water path before fixing the height.
- Calculate each leaf from the frame’s internal width, then subtract jamb sections, meeting stiles, rebates, hinges and seals. Equal thirds look balanced, but a wider active leaf can provide a more useful passage.
- Mark the clear opening with every active leaf open. Also mark the swing arcs, furniture locations, skirting and balcony or passage outside; an inward leaf can consume valuable living-room floor space.
- Confirm the opening direction against rainwater movement. Outward swings need a sill that sheds water away from the room, while inward swings need enough clearance around sofas and curtains.
| Arrangement | Proportion and passage effect | Check before ordering |
|---|---|---|
| One active, two passive | Balanced elevation, but passage is limited to one leaf | Lock, astragal and floor bolts |
| Two active, one passive | Wider everyday access with a central meeting line | Handle clearance and latch alignment |
| Three active leaves | Maximum flexibility, with more hinges and meeting joints | Individual swing space and screen compatibility |
For three-leaf French doors for living room in Nashik, require the quotation to show nominal leaf widths and finished clear opening separately. Compare living room French doors in Nashik by those figures, not by total width alone.
Choose hinged or sliding-folding around the room’s circulation
Choose three-leaf hinged doors when the living room has clear swing space and you want an unobstructed, track-free floor. They become the wrong choice when a sofa, dining table, narrow balcony, or passage occupies the door arc.
| Option | Circulation | Floor and rain behaviour | When it is the wrong choice |
|---|---|---|---|
| Three-leaf hinged | Needs space equal to each opening leaf; one active leaf preserves everyday access | Easier to sweep and safer underfoot, but needs a stiff, level threshold with a drainage fall | Avoid it where furniture blocks the swing or the outward arc reaches paving, a railing, or a rainwater path |
| Sliding-folding | Leaves stack or fold beside the opening, keeping the room’s floor area clear | Tracks collect grit and monsoon water; the bottom guide needs regular cleaning and accurate alignment | Avoid it when you need a completely flush threshold, simple maintenance, or a mosquito screen that must close independently |
For living room French doors in Nashik, select the opening direction after checking the balcony, plinth, canopy and furniture layout. A low threshold improves access but leaves less height for weather seals; a raised sill resists driving rain but creates a trip or wheelchair barrier.
Ask the quotation to identify one active leaf, two passive leaves, or three independently active leaves. Confirm the lock, hinges, astragal and floor bolts for that arrangement. If you are comparing three panel French doors in Nashik, demand an elevation that marks every moving shutter; “panel” can describe decoration rather than a separate opening leaf.
Specify glass, frame, threshold and monsoon protection together
Glass, frame, threshold and drainage must be specified as one assembly. For “three leaf french doors for living room in nashik”, name the glass construction and thickness: toughened glass reduces injury from breakage, while laminated glass stays attached to its interlayer after cracking and provides better impact retention. “Safety glass” alone is too vague.
| Detail | Specify | Why it matters |
|---|---|---|
| Glass | Toughened or laminated safety glass, with thickness | Toughened glass can leave an open doorway; laminated glass retains a barrier after impact |
| Frame | Aluminium, uPVC or timber, including section size and finish | A weak or poorly anchored frame flexes, loosens hinges and leaks at the joints |
| Threshold | Low or raised sill, weather bar, seal and floor-bolt clearance | A low sill improves access; a raised sill resists wind-driven rain but creates a trip edge |
| Monsoon protection | Outward fall, sill drainage path, drip edge, canopy and perimeter sealant | Without a route for water to escape, rain can reach the room-side floor |
Check the opening direction against the balcony, paving, plinth and rainwater path. An outward-opening door needs a sill that sheds water away from the room; an inward-opening door needs swing clearance and may need an external drip edge or canopy.
- Require a continuous compression seal, correctly aligned meeting stiles and an astragal where the leaves meet.
- Ask for corrosion-resistant hinges, a multi-point lock, floor bolts for passive leaves and provision for a mesh screen.
- Confirm that installation includes frame anchoring, packers, sealant and threshold finishing, not only the door price.
These details distinguish durable living room french doors in nashik from a glazed assembly that looks good until the first heavy rain.
Compare Nashik suppliers using a complete door schedule
Require a written door schedule and a scaled shop drawing before choosing a three-leaf door supplier in Nashik. A per-square-foot price can hide missing glass, hardware, sill work and installation. Ask the supplier to measure after plaster, flooring and skirting are confirmed, not from the rough masonry opening alone.
- Overall opening and finished clear opening
- Leaf widths, frame section, wall thickness and finished-floor level
- Active, passive and independently opening leaves, with hinge positions
- Inward or outward swing, lock, centre astragal, floor-bolt and handle locations
- Glass type and marking, frame finish, hardware grade and warranty exclusions
- Sill fall, weather bar, drainage path, sealant and frame-to-wall anchors
- Mesh-screen arrangement, including its opening sequence and handle clearance
| Schedule item | Quotation must state | Shop drawing must show |
|---|---|---|
| Opening | Overall size, clear passage and leaf widths | Dimensioned elevation and frame allowance |
| Operation | Active/passive leaves and swing direction | Hinges, locks, bolts and meeting stiles |
| Construction | Frame, glass, hardware and finish | Sections, glass markings and threshold |
| Installation | Anchoring, sealant and included work | Fixing points, finished floor and sill drainage |
| Extras | Screen provision and warranty exclusions | Screen frame and clearance |
For three panel French doors in Nashik, insist that the elevation labels each moving shutter; “panel” can describe decoration rather than a separate leaf. Infinity French Doors should be compared against other suppliers using this identical schedule, especially where monsoon exposure or a mosquito screen affects the design.
Frequently asked questions
What does “three leaf” mean in a French door?
A three-leaf French door has three complete shutter-sized units. The term does not mean three decorative panels inside one or two shutters.
How should you measure an opening for three-leaf French doors?
Measure the finished width and height at several points, record the smallest dimensions, and account for frame, clearance, threshold and installation tolerances before choosing leaf widths.
Should you choose hinged or sliding-folding French doors for a living room?
Choose hinged leaves when the swing area does not obstruct furniture or circulation. Choose sliding-folding leaves when you need the opening to stay clear and have suitable stacking space.
What should you specify for Nashik’s monsoon conditions?
Specify the glass, frame, weather seals, sill or threshold, drainage, canopy or overhang and installation method together so rain protection is not left to one component.
How can you compare three-leaf door suppliers in Nashik?
Give each supplier the same door schedule listing opening size, leaf layout, frame material, glass, hardware, threshold, finish, drainage, installation scope and warranty terms.
Keywords