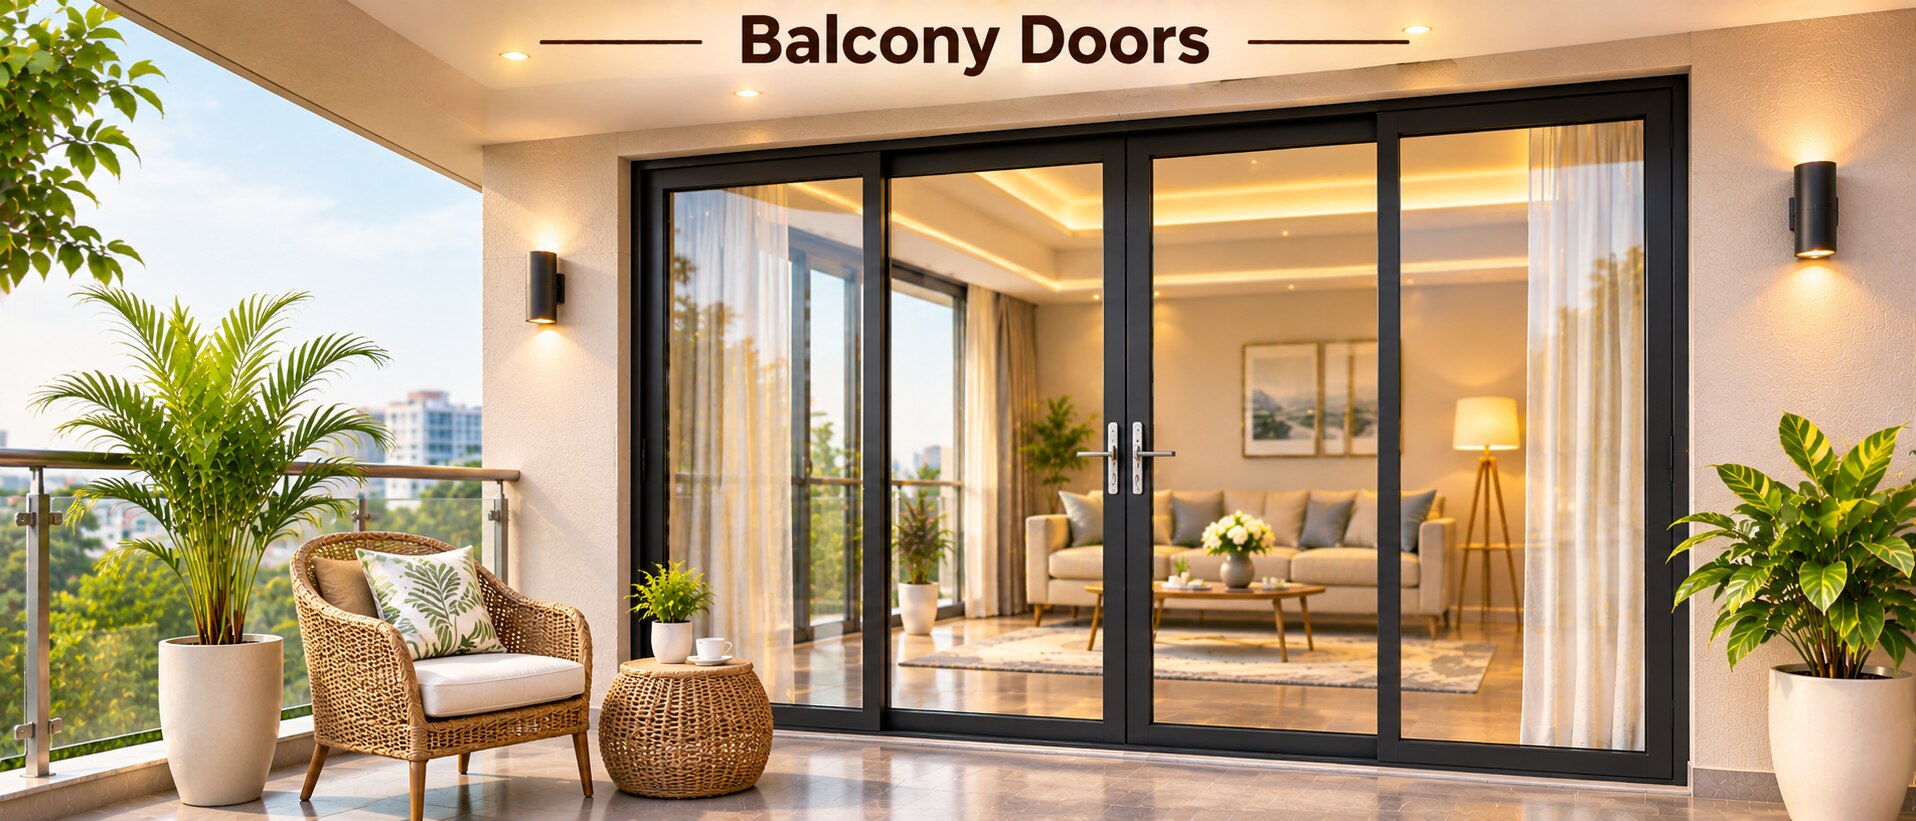
A balcony door must fit the opening, clear the available floor and railing space, withstand rain and sun, and provide safe, secure glazing. By the end, you will be able to measure the site, compare opening layouts and door types, and challenge a quotation that lacks the performance or installation details your home requires.
Key takeaways
- Measure width and height at three points, then record the smallest clear opening.
- Choose inward or outward swing only after checking furniture, railings and escape paths.
- Compare thermal performance, maintenance and usable opening—not just door material or price.
- Demand a dimensioned survey, hardware schedule, glazing specification and installation scope in writing.
How do you measure a balcony opening before choosing a door?
A balcony opening measurement must cover the opening itself, not just the existing door’s stated size. Measure the width and height at several points because an uneven opening can make hinged leaves bind or sliding panels roll poorly.
| Measurement | Points to record | What it reveals |
|---|---|---|
| Width | Head, middle and sill | Taper, obstructions and usable frame width |
| Height | Left, centre and right | A sloping or uneven opening |
| Reveal depth | Interior finish to exterior face | Space available for the new frame |
| Sill level | Existing sill relative to finished floor height | Threshold height and drainage risk |
Use a tape measure, spirit level, plumb line and diagonal measurements. Unequal diagonals identify an out-of-square frame. Record the sill level after allowing for tile, stone or other flooring that will be installed later.
Give the installer these details to verify:
- Rough-opening dimensions and the manufacturer’s required rough-opening tolerance; do not invent a frame allowance.
- Structural support above the door, frame clearance and the condition of the existing sill.
- Balcony edge, drainage outlets, railing posts and nearby walls, photographed from inside and outside.
- The existing drainage plane and whether a sill pan, flashing membrane, head flashing or end dams can connect to it.
A new sill over a failed drainage path can leak even when the door is sound. Ask the building manager whether changing the opening affects the façade, waterproofing warranty or a structural member.
Which leaf layout and swing direction suit the way you use the balcony?
Choose the layout from the usable clear opening, not the nominal total width. A one-leaf layout uses the least hardware but creates a narrower route and restricts furniture movement. A two-leaf layout suits many everyday openings, balancing passage width against the number of meeting stiles.
| Layout | Main advantage | Cost or limitation |
|---|---|---|
| one-leaf | Simplest hardware and maintenance | Narrower route; harder to move sofas, bed frames and appliances |
| two-leaf | Practical balance for everyday balcony traffic | Adds a meeting stile, hinges, lock points and seals |
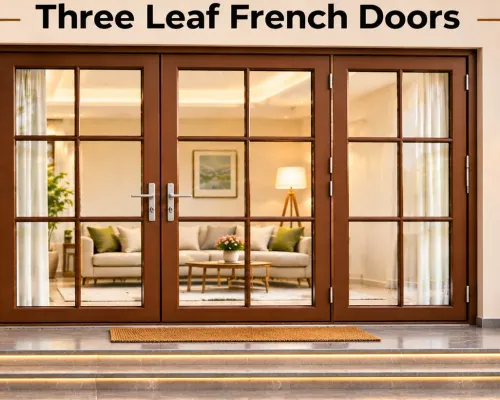
| three-leaf | Wider opening where the frame and structure allow it | More hinges or rollers, stiles, locks and alignment points |
| four-leaf | Largest opening potential | Highest maintenance demand and greatest dependence on structural support |
Measure the largest item you will carry through the door, then compare its diagonal and turning path with the usable clear opening. A wide panel does not help if the item cannot turn inside the room or across the landing.
For an inward-opening door, reserve the full leaf arc and keep it clear of furniture, curtains and switches. For an outward-opening door, check the balcony landing, railing, plants, drying racks and neighbouring doors. Do not let the leaf block a drain or trap water at the threshold.
Apartment rules can restrict swing direction, frame projection, railing alterations and changes visible from outside. Ask for written approval before ordering, and confirm that the door is not being treated as an emergency escape route without a code review; egress depends on the room, story, occupancy, opening dimensions and local rules.
How should balcony doors be compared with sliding, folding, aluminium, uPVC and single-leaf options?
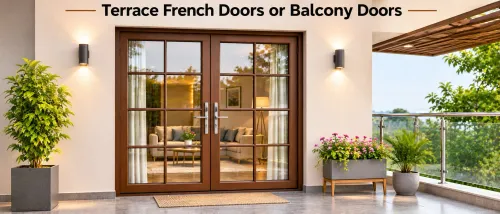
Compare French doors versus sliding doors by the room’s priorities, not by panel width. Hinged French-style doors give a broad opening and strong ventilation when both leaves open, but the swing consumes floor or balcony space.
| Option | Strength | Trade-off and checks |
|---|---|---|
| Hinged French doors | Wide opening and airflow | Reserve the leaf arc; check furniture, railing and drain clearance. |
| Sliding doors | Preserve floor and balcony space | The meeting stile, rollers and track interrupt the opening. Specify adjustable rollers, a positive latch, an anti-lift device and replaceable weather seals. |
| Folding doors | Large openable area | More hinges, panels and alignment points create more maintenance. |
| Aluminium doors | Slim, durable frames | Require an effective thermal break; without one, interior surfaces can become cold and collect condensation. |
| uPVC doors | Lower frame heat transfer | Check profile depth, reinforcement and hardware against opening size and wind exposure. |
| Single-leaf doors | Simple hardware for low traffic | Narrower ventilation and a more restricted route for furniture. |
Compare the complete product for daylight, airflow, security, outside noise, thermal comfort and floor-space use. If supplied, read the NFRC label: whole-unit U-factor measures heat flow, so lower is better; SHGC measures admitted solar radiation. A low-E glass description alone proves neither.
Request the tested air-leakage rating and confirm that the test matches the proposed size and operating type. A single leaf can suit low traffic, but it may limit both ventilation and furniture movement.
What glazing, frame, sill and hardware details matter in Nashik’s climate?
Specify every exposed part for Nashik sun and monsoon rain, dust and humid periods; a general “anti-corrosion” claim proves little. Ask whether protection covers the frame, hinges, rollers, locks, fasteners, threshold and drainage channels.
- Request the coating or material designation, the anti-corrosion hardware specification and cleaning instructions. Confirm how often to clear sill weep paths.
- Choose a sloped or drained sill with end dams, a sill pan, head flashing and a flashing membrane connected to the existing drainage plane. A flat slab alone can send monsoon water into the room.
- Treat a flush threshold as an access advantage, not an automatic upgrade. Its lower profile leaves less space for drainage and weather seals, so balance accessibility with exposure and waterproofing.
- Request the exact glass type and thickness. Toughened or laminated glass are different: toughened glass breaks into small granular pieces, while laminated glass stays attached to its interlayer after breakage.
- Check for safety-glazing markings and confirmation that glass in or beside the door meets the applicable rule, such as 16 CFR Part 1201 where that rule governs. Add a muntin, contrasting decal or curtain to make a large clear pane visible.
- Assess condensation using the complete assembly: frame, spacer, sill and installation, not centre-of-glass data alone. Indoor humidity, ventilation, room temperature, blinds and thermal bridges affect dew-point condensation.
- For a high-rise or windy balcony, request product-specific structural and wind-driven-rain test evidence matched to the building’s exposure and design pressure.
What should a balcony-door quotation and installation survey prove?
A sound balcony-door quotation and site survey prove that the proposed door fits, operates safely and can shed water. Use this balcony-door quotation checklist:
- Name the frame material and finish, leaf count, opening direction, clear passage, glass type and thickness, hardware, seals, threshold, sill drainage and installation warranty exclusions.
- Include drawings showing frame projection, reveal coverage, finished-floor relationship and railing clearance.
- Verify the rough opening, plumb, square, sill condition, structural support and drainage connection before fabrication. Record final dimensions, not only the old slab size.
| Evidence to request | What it must match | Failure exposed |
|---|---|---|
| Air-leakage rating | Proposed size and operating type | Drafts through seals, meeting stiles or joints |
| Water-resistance result | Balcony exposure and drainage detail | Leaks at the sill or installation interface |
| Structural and wind-driven-rain testing | Building height, orientation and design pressure | Unsuitable performance on a windy or exposed balcony |
| NFRC label | Same configuration and size | Misleading U-factor, SHGC or air-leakage comparison |
If the quote uses an NFRC label, check all three values. Clarify who handles apartment approvals, waterproofing interfaces, debris removal, post-installation adjustment and future replacement of rollers or seals.
A custom manufacturer such as Infinity French Doors can help with unusual openings or finishes, but compare its written specification with competing quotes. Before signing, inspect a sample corner, threshold and lock operation, and obtain an installation warranty.
Reject a proposal offering only a panel size, a generic “weatherproof” promise or an anti-corrosion claim that identifies neither the parts protected nor the test basis.
Related products
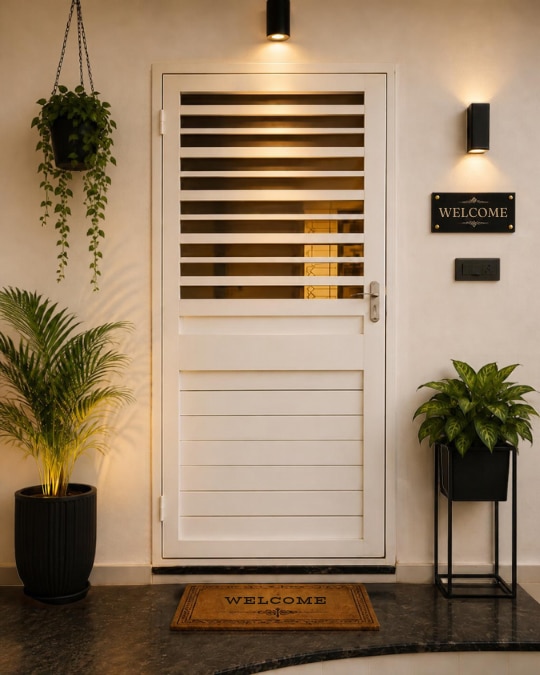 | Combination Door ₹16000 Our prominent company is offering a huge variety of Terrace Doors, which are designed and fabricated as per our customer’s requirements by using fine... View product → |
 | Create your dream home with an Infinity French Door Our doors are * Eco Friendly * Anti - Corrosive * Cost Effective * Maintenance Free * Fire... View product → |
Frequently asked questions
How do you measure a balcony opening before choosing a door?
Measure the clear width and height at the top, middle and bottom, check the diagonals, and record the smallest measurements. Inspect the sill, jambs and head for level, plumb and moisture damage.
Which leaf layout and swing direction suit the way you use the balcony?
Select single-leaf, double-leaf or unequal-leaf doors based on furniture movement and required opening width. Check that the swing avoids railings, curtains and walkways, and never blocks an escape route.
How should balcony doors be compared with sliding, folding, aluminium, uPVC and single-leaf options?
Compare the clear opening, track or hinge maintenance, weather sealing, ventilation, thermal performance and repairability. Hinged doors offer a wide opening, while sliding doors save swing space and folding systems create a larger opening with more hardware.
What glazing, frame, sill and hardware details matter in Nashik’s climate?
Ask for the glass build-up, safety-glass marking, frame material, drainage path, sill design, seals, hinges, handles and multipoint lock. Prioritise rain management, dust resistance, solar control and corrosion-resistant hardware.
What should a balcony-door quotation and installation survey prove?
The quotation should state finished dimensions, opening direction, frame and glass specifications, hardware, drainage, delivery, removal, installation, sealing and warranty scope. The survey should document site measurements, wall condition, sill level and adjacent finishes.
Related products
 | Four Leaf French Doors View product → |
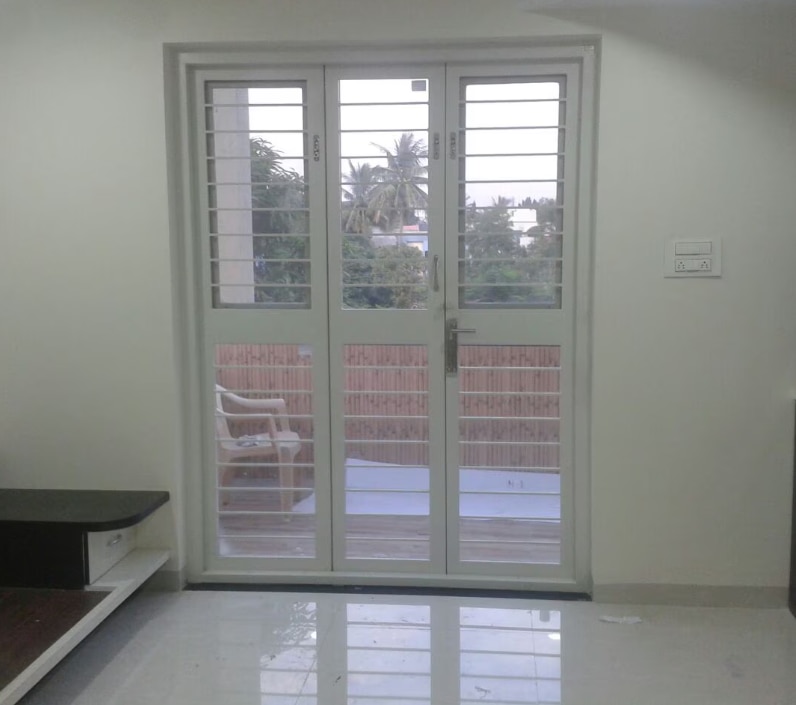 | Three Leaf French Doors View product → |