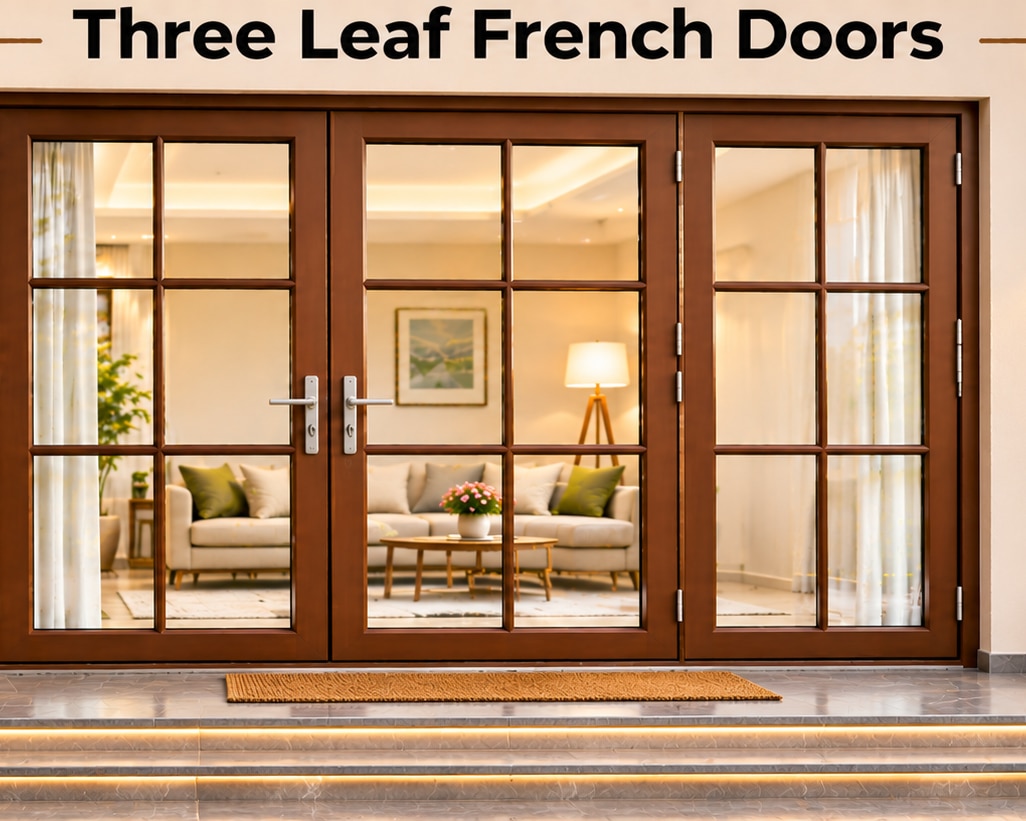
A wide opening creates a choice between hinged leaves, sliding panels, folding systems and a single oversized door. The right three-leaf arrangement gives you a manageable daily passage, a broader opening for furniture and ventilation, and a specification that accounts for Nashik’s rain, dust, sun and construction conditions.
Key takeaways
- Use one leaf for daily access and all three for moving furniture.
- Calculate finished-floor clear width, not the rough structural opening.
- Place the active leaf where traffic and furniture movement need it.
- Specify low-E glazing, weather seals, a sill drain and insect screens.
Why three leaves work better than one oversized span
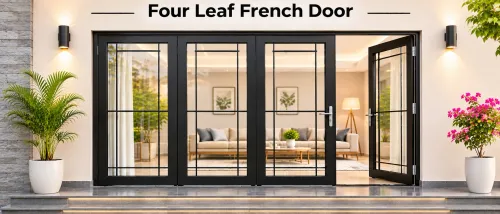
Dividing a wide opening into three hinged leaves gives you a manageable daily passage without sacrificing full-width access. Open one leaf for people, two for furniture, and all three for a balcony, courtyard or terrace connection.
Each panel is narrower than one oversized door, so it occupies less swing space and places less strain on the hinges.
A 2,400 mm structural opening does not create a 2,400 mm passage. Frame members, meeting stiles, hinge clearances and inter-leaf gaps reduce the usable width. Ask for the finished clear-opening measurement, not only the overall frame size.
Large glazed leaves also become heavy with laminated or double glazing; excessive weight causes hinge-side sagging, rubbing, difficult locking and uneven gaps.
The three-leaf French doors benefits for wide openings in Nashik depend on specifying the hardware with the layout. A structural outer frame, supported hinges and top-and-bottom shoot bolts or multi-point locking on inactive leaves control movement and air leakage better than a simple centre latch.
| Option | Everyday use | Full-width access |
|---|---|---|
| One oversized leaf | Simple passage, but heavy and demanding to swing | Wide opening with high hinge and handling loads |
| Two wide leaves | Fewer meeting joints | Large opening, but each leaf remains heavy |
| Three hinged leaves | One practical traffic leaf with reduced swing space | Two or three leaves open for furniture and outdoor connection |
| Sliding or folding panels | Less swing space | Wider opening, but different tracks, seals and sightlines |
Three leaves still add hinges, meeting joints and visible stiles. They are not automatically stronger than two leaves, and they do not provide the uninterrupted view of a single sliding-glass panel.
How to calculate the real clear opening before fabrication
A 2,400 mm structural opening does not automatically provide a 2,400 mm passage. Three nominal 800 mm leaves lose width to the outer frame, meeting stiles, seals, hinges and any fixed mullion.
1. Measure the opening after plaster, flooring and sill finishes are complete. Record the finished width at the head, middle and sill, plus the height at both jambs. Use the smallest measurement; a wider point does not correct a narrow or out-of-square point.
2. State the passage you need in millimetres. A single active leaf needs to provide the daily traffic width, while moving furniture requires the clear width with all leaves open. Ask for the manufacturer’s “clear opening with leaves at 90 degrees,” not only the overall frame size or nominal leaf width.
3. Calculate from the clear-opening target: required finished frame width equals desired usable passage plus every frame, stop, mullion and fixed-stile reduction. Then add the installation gap specified for packing and levelling to determine the structural opening. Do not guess this gap; it changes with the selected profile.
4. Check each leaf against the system’s maximum width and weight, including glass. A 900 mm glazed leaf can become difficult to align when double glazing or laminated glass makes it heavy. Confirm hinge capacity, meeting-stile width and swing clearance before approving the drawing.
For wide opening French doors in Nashik, insist that the quotation shows three figures separately: structural opening, finished frame size and usable clear opening. Those numbers prevent an attractive wide span from becoming a narrow everyday entrance.
Choose the leaf arrangement around traffic and furniture
Make the leaf nearest your usual route the active first-opening leaf, with its swing clear of sofas, dining chairs and the main walking line. In a three-leaf door design in Nashik, this keeps daily movement to one panel while preserving two wider-opening options.
| Arrangement | Daily use | When to choose it |
|---|---|---|
| One active leaf plus two secondary leaves | Open one leaf for people; release the others for the full span | Best when traffic is concentrated on one side and furniture moves through occasionally |
| Two active leaves meeting at the centre, plus one additional leaf | Open both equal leaves together for a balanced entrance | Choose this for central circulation, paired furniture access or a symmetrical façade |
| One fixed leaf plus two opening leaves | Use the two leaves for routine access; keep the fixed leaf closed | Choose this when the third leaf would swing into a wall, railing, planting bed or indoor furniture |
Set the active leaf on the side that gives you the shortest, least obstructed route. Confirm the swing arc on the floor before fabrication; a door that clears the frame can still strike a cupboard or narrow the passage.
Use equal-opening leaves when the opening is centred on a room or when you regularly carry large items through it. Specify centre-meeting leaves with compatible astragals, seals and shoot bolts, because unequal gaps cause drafts and make locking difficult.
Keep one leaf fixed when its swing space is unusable or when the remaining two leaves already provide the required clear width. Remember that the centre stile remains visible even with all three leaves open.
Specify glazing, weather control and insect protection for Nashik
For wide opening french doors in nashik, specify a smaller everyday opening instead of opening all three leaves by default. This limits dust entry and keeps the swing path usable, while the full assembly still provides ventilation when weather is calm.
Use toughened or laminated safety glazing where people could strike the glass, especially below eye level. Add a solar-control low-E coating on façades receiving strong afternoon sun, but confirm its visible-light and heat-gain performance before choosing the glass. Ordinary annealed glass is not an adequate impact-safety specification for a door.
Treat the sill as the main monsoon defence. Ask the fabricator to show:
- A drained, sloped or rebated threshold with clear outlets
- End dams and sealed frame-to-wall joints
- A drip or canopy above the opening
- Drainage paths that remain accessible for cleaning
Fit continuous weather seals to all three leaves, including the meeting stiles. A centre latch alone leaves joints vulnerable to air and water leakage; inactive leaves need secure top-and-bottom bolts or a multi-point system.
Choose a removable or sliding insect screen that matches the opening sequence. Check its track, handle and swing clearance before fabrication, because a screen occupying the threshold or door arc can turn daily ventilation into an obstacle. Keep the screen closed during dusty or windy weather and open the leaves selectively instead.
Check the structure and installation details before ordering
Before fabrication, confirm that the opening can carry a stiff, accurately aligned frame; a flexible lintel or settled sill can make all three leaves bind together.
1. Measure the structural opening at the head, sill and three heights between them. Record width, height, diagonals, plumb and level. A difference between diagonals signals a racked opening that must be corrected, not hidden by a wider perimeter gap.
2. Inspect the lintel and jambs for cracks, movement and deflection. Check the sill for settlement, slope and a continuous drainage path. Do not let expanding foam carry the frame; use solid packers at hinge, lock and load points, then anchor into sound masonry or concrete.
3. Specify the outer frame, hinge capacity and locking layout before the leaves are made. Inactive leaves need top-and-bottom shoot bolts or a multi-point system, while the active leaf needs a clear swing path. A centre latch alone leaves a wide assembly vulnerable to sagging and air leakage.
4. Ask for the finished clear opening, not only the overall frame size. Subtract frame members, hinges, meeting stiles and operating gaps from the structural width, then check furniture routes and threshold access. Confirm the glass type, thickness, edge clearance and glazing method as one system.
For architects in Nashik specifying three leaf French doors, Infinity French Doors can use this measured schedule to resolve frame size and hardware before production rather than adjusting an unsuitable opening on site. Record the final sill height, anchor positions, leaf order and opening direction on the approved drawing.
Related product
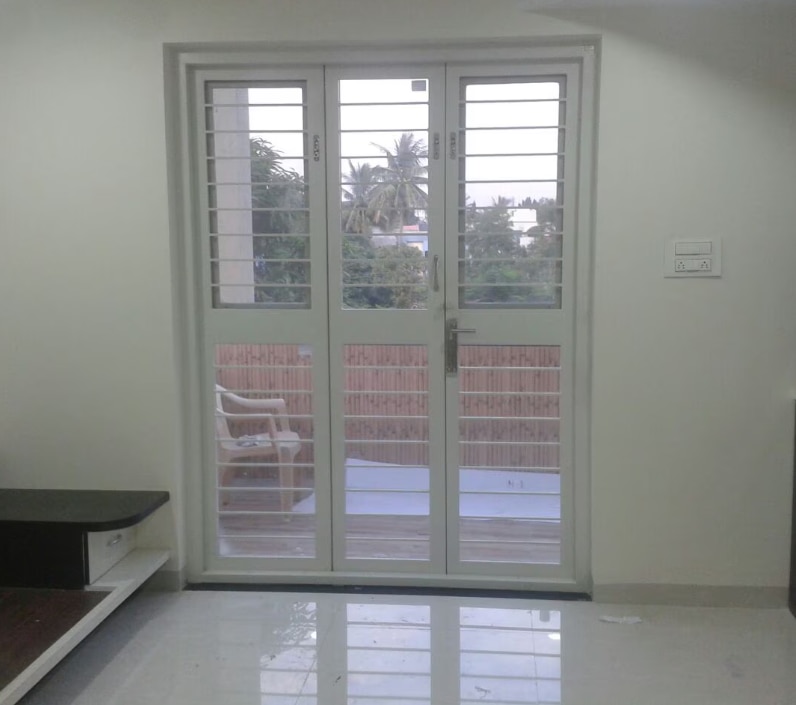 | Three Leaf French Doors View product → |
Frequently asked questions
Why do three leaves suit wide French door openings?
Three hinged leaves divide a wide span into manageable panels. You can open one for daily passage, two for larger items, or all three for full-width access.
How do you calculate the real clear opening?
Start with the finished structural opening, then subtract the frame, hinges, meeting stiles, seals and operating clearance. Confirm the clear width after fabrication, not just the overall door size.
How should you arrange the three leaves?
Position the active leaf on the side that matches your usual traffic route. Check that each leaf swing avoids sofas, cupboards, railings and balcony edges before fixing the handing.
What should Nashik three-leaf French doors include?
Specify glazing suited to solar exposure, continuous weather seals, a sill with drainage, secure multipoint locking and an insect screen where the opening connects to outdoor space.
What must you check before ordering wide opening French doors?
Confirm lintel and jamb strength, finished floor levels, wall plumb, hinge-side fixing, sill drainage, leaf weight and installation tolerances with the fabricator and installer.
Keywords