A four-leaf door can connect a bungalow room to a verandah, garden or courtyard without requiring all four leaves to open every day, but its success depends on swing space, drainage, glazing and accurate measurement. By the end, you will know which opening suits the format, what to put in a quotation and which performance claims require proof.
Key takeaways
- Confirm whether all four leaves open before accepting the quotation.
- Measure the structural opening, finished floor and swing clearance before ordering.
- Specify weather seals, glass type, hardware and security features in writing.
- Ask for an installation sequence covering frame fixing, drainage and final adjustment.
What “four leaf” means at the doorway
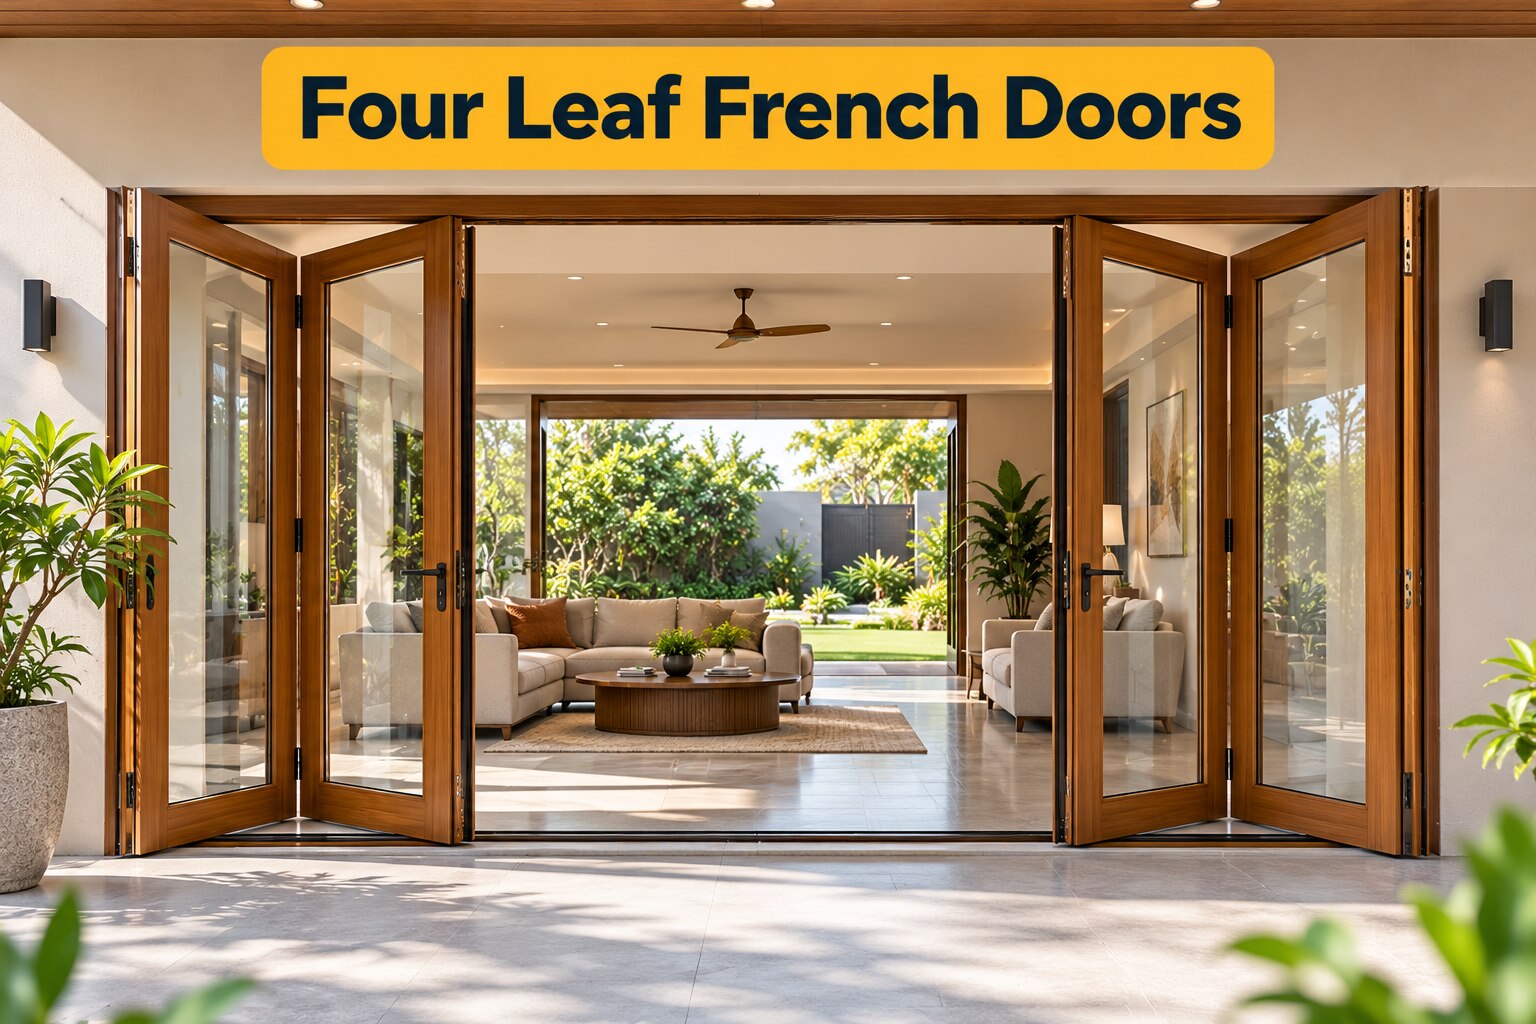
Four leaf French doors normally mean four independently hinged leaves arranged as two pairs, with three vertical meeting lines. Your quotation must say whether all four leaves open, whether the two outer leaves are primary leaves, and whether one primary leaf can open alone for daily passage.
Each inactive leaf needs shoot bolts or concealed bolts at the head and sill; each primary leaf needs a clearly located handle and lock.
Four panel French doors in Nashik can mean a different arrangement: two door leaves divided into four glazed or decorative sections, with some sections fixed. Confirm the description in writing.
| Option | Physical arrangement | Practical difference |
|---|---|---|
| Four operable leaves | Four hinged leaves, two pairs | Widest opening, more hardware, three meeting lines |
| Two leaves with four panels | Two hinged leaves divided into four sections | Fewer moving parts, but some panels do not open |
| Three operable leaves | Three hinged leaves | Fewer joints and narrower opening |
In a living-room-to-verandah, dining-room-to-courtyard or garden entrance, use one leaf for routine passage and open all four when carrying furniture or joining indoor and outdoor space. The extra meeting lines demand accurate alignment, effective gaskets and a locking system that pulls the leaves together evenly.
Poor alignment causes air leakage, rain entry, rubbing and difficult locking.
Where four leaves work—and where the swing becomes a problem
For bungalow French doors in Nashik, choose four hinged leaves only when each leaf has a clear swing arc equal to its depth. Furniture, dining chairs, steps and balcony railings can block that arc.
A defined primary leaf, handle at a comfortable height, and panel weights suited to the hinges are essential for daily use; the other leaves need reliable shoot bolts.
| Option | Space requirement | Best fit |
|---|---|---|
| Four hinged leaves | Broad opening without a floor track; requires four swing arcs and furniture clearance | Wide living-room, verandah, courtyard or garden openings |
| Sliding-folding door | Preserves interior floor space; needs a compatible track, stacking area and clean rollers or drainage channels | Rooms where furniture restricts hinged swings |
| Three hinged leaves | Fewer meeting lines and less hardware; narrower overall opening | Smaller openings where a full four-leaf span is unnecessary |
Four leaves let you keep one or two leaves closed for routine passage and open the entire span for furniture or indoor-outdoor gatherings. Inward swings receive less direct weather exposure but consume room space; outward swings need a clear verandah or garden area and a sill that controls rainwater.
Check the primary leaf’s position against your usual route, and confirm that its handle does not collide with furniture. A hinged insect screen needs its own swing area; a sliding screen needs a compatible track and sill. Adding either later can reduce the clear opening or conflict with a safety grill.
How to measure the Nashik bungalow opening
Measure the finished masonry opening, not the bungalow’s nominal room size. The useful figure is the clear opening left after plaster, floor finish, stone threshold and the proposed frame are installed.
- Measure width at the top, middle and bottom. Measure height at the left jamb, centre and right jamb. Record the smallest width and height.
- Check both jambs with a level for plumb, the head for level and both diagonals for squareness. A wide frame fixed into a distorted opening can make the primary leaf rub the sill and stop meeting stiles from aligning.
- Record wall thickness, sill depth, exterior paving level and clear swing space on both sides. Include furniture, steps, railings and insect-screen movement in that space.
- Inspect the sill and note whether it is sound, cracked, damp or sloped toward the outside. Tell the fabricator if repairs or drainage changes are needed.
- Ask the drawing to show frame section depth, each leaf width, meeting-stile overlaps, threshold height and installation tolerance. A quote for four leaf French doors for bungalow in Nashik is incomplete if it states only the overall size.
- Coordinate the finished interior floor with the verandah, terrace or garden paving before fabrication. A low threshold eases movement for children, older people and wheeled users; a raised or rebated threshold better resists wind-driven rain.
The door supplier should verify the opening again after plaster and flooring are complete, then recheck plumb, level, diagonals and leaf operation before handover.
What to specify for sun, monsoon, glass and security
For bungalow french doors in nashik, compare construction details rather than accepting “heavy-duty” or “monsoon-proof” on a quotation. Ask for the GI grade and thickness, anti-corrosion treatment, weld quality, frame reinforcement, hinge capacity, lock type and gasket material.
Three meeting lines create more opportunities for air leakage, rain entry and locking trouble. Inspect each seal and ask how the inactive leaves are secured, such as with head-and-sill shoot bolts or concealed bolts. A brush strip alone does not replace a sloped sill, drainage path and sealed frame-to-wall joint.
Request these details in writing:
- Glass type and thickness, with safety glazing for large leaves beside circulation routes or verandahs.
- Toughened glass, which reduces injury risk when it breaks, or laminated glass, which stays held together by its interlayer after cracking.
- Exterior finish, coating system, cleaning instructions and inspection schedule.
- Any “fire-resistant” claim, with the named fire standard and test report.
| Claim or material | What to verify | What it does not prove |
|---|---|---|
| Wooden-look coating | Coating specification and repair method | It is not actual wood |
| Real timber | Seasoned or engineered construction, movement gaps and weather-finish renewal | It is not maintenance-free |
| Anti-corrosive | Treatment, coating thickness and exposed-edge protection | It does not eliminate cleaning |
| Maintenance-free | Access to seals, hinges, locks and drainage holes | It does not prevent monsoon debris or adjustment |
Toughened glass cannot be cut or drilled after tempering, so confirm the named glass specification before fabrication. Wide timber leaves also need stable construction and correctly sized hinges; otherwise swelling or sagging can defeat the seals.
What a reliable quotation and installation plan should contain
A quotation is reliable only when it defines the finished door, not merely “four-leaf French door.” Compare every fabricator on one drawing, because an undefined frame, glass thickness or threshold can change both performance and price.
1. Require the specification to state the finished opening size, four operable leaf widths, frame section, GI grade and thickness, glass type and thickness, hinge rating, locking points, handle positions, threshold height, gasket, drainage route, insect-screen provision, surface finish, anchoring method and installation tolerances.
2. Ask how the frame will be anchored to sound masonry or concrete, rather than loose plaster. Require checks for plumb, level, diagonals, meeting-stile alignment and smooth operation after plaster and flooring are complete.
3. Confirm that hinges, seals and locking parts remain replaceable. Dust and monsoon debris can block drainage holes, gaskets harden, and hardware can need adjustment; permanently sealed trim turns a small repair into dismantling work.
4. If a safety grill is included, specify an opening or removable section for glass cleaning and emergency movement. A fixed grill can trap the glass behind it and obstruct rescue.
For a four leaf door supplier in Nashik, compare Infinity French Doors with other fabricators only after they price the same drawing and specification. Choose the quotation that matches the bungalow’s opening, weather exposure, daily access pattern and maintenance tolerance—not simply the decorative number of leaves.
Related product
 | Four Leaf French Doors View product → |
Frequently asked questions
What does a four-leaf French door mean?
It normally means four independently hinged door leaves arranged as two pairs, creating three vertical meeting lines. Ask whether all four leaves open and whether one primary leaf works alone for daily passage.
Where can four-leaf French doors create a problem?
They need clear swing space on both sides of the opening. Check furniture, verandah columns, steps, railings and walkways before choosing them; a sliding or partly fixed arrangement may suit a restricted area better.
How do you measure a bungalow opening for four-leaf French doors in Nashik?
Measure the structural opening at several points for width and height, record the finished floor level, check diagonals for squareness, and allow for the frame, threshold, plaster and tile finishes. Measure the complete inward and outward swing zones.
What should you specify for sun, monsoon, glass and security?
State the frame material and finish, drainage path, weather seals, threshold detail, glass thickness and type, lock points, hinges, handles, insect-screen provision and any safety-grill requirement. Select glass and hardware for the exposure and security level of the opening.
What should a four-leaf door quotation and installation plan contain?
It should identify the opening size, leaf widths, opening sequence, frame and threshold details, glass, hardware, finish, safety features, exclusions, delivery scope and installation steps. Require site verification before fabrication and final adjustment after the frame is fixed.
Keywords