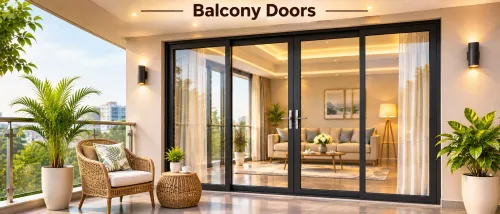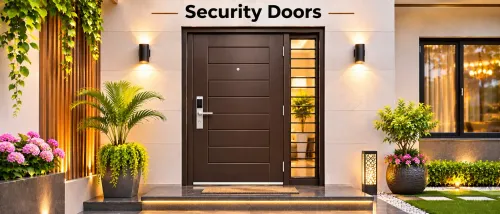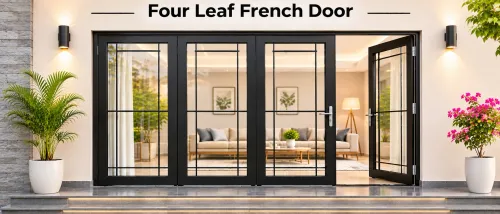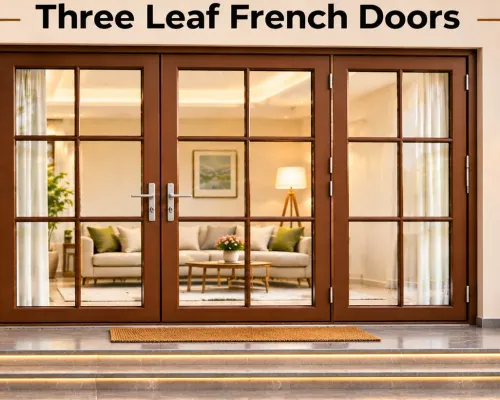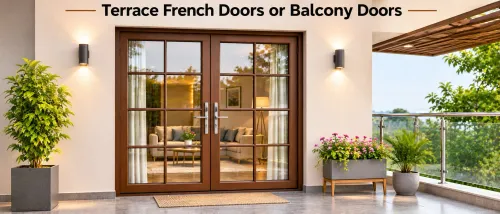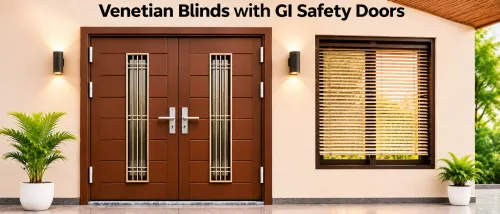
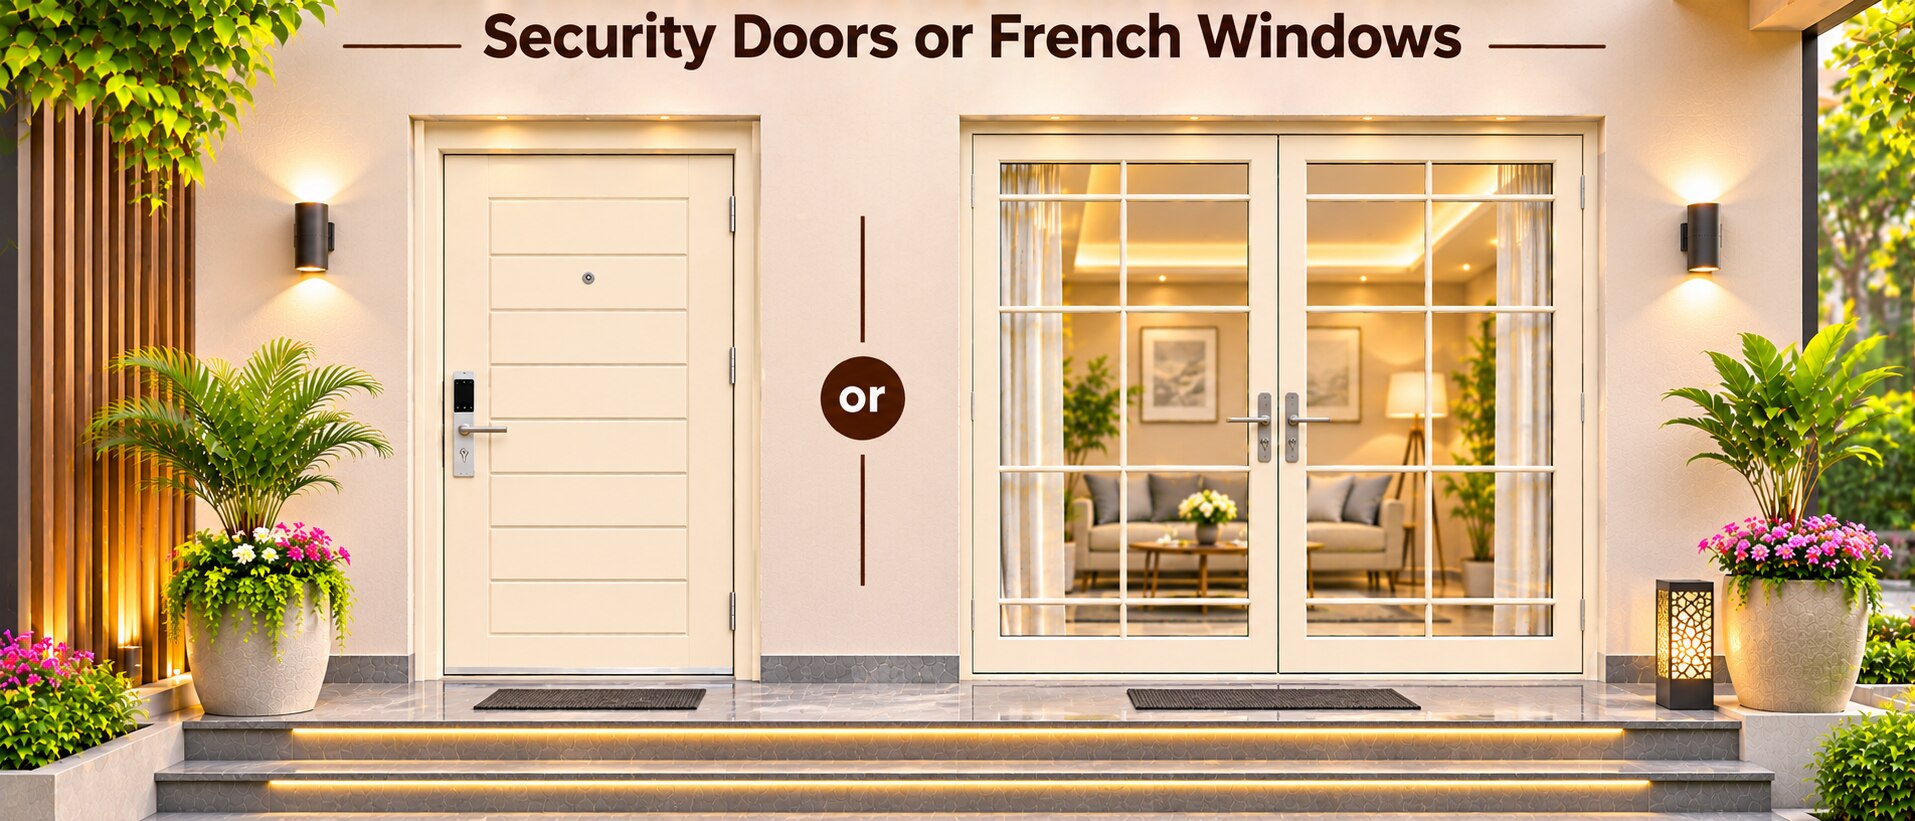
The right choice depends on whether the opening is a primary access point, a reachable window, a balcony connection or a terrace route. By comparing resistance, daylight, ventilation, weather exposure, escape needs and installation details, you can specify the opening instead of choosing from a product name alone.
Key takeaways
- Match each opening to its job before choosing a product.
- Use multi-point locking and a reinforced centre meeting stile for French windows.
- Specify steel grade, coating, hinges, locks and installation details in writing.
- Compare complete installed proposals, including drainage, screens and emergency access.
Choose the opening by its job, not by its appearance
A front entry, terrace access point and bedroom opening do different jobs, so the same-looking product is not automatically suitable. A security door is intended to resist forced entry; a French window prioritises daylight, ventilation and wider access through glazed leaves.
For security doors or French windows for property openings in Nashik, start with reachability, escape use and weather exposure.
| Opening | Best-fit product | Why | Check before choosing |
|---|---|---|---|
| Entry door | Security door | Fewer glazing attack points and stronger control at the main approach | Confirm frame anchoring, lock location and threshold |
| Balcony | French window | Provides daylight, ventilation and access to an occupied outdoor space | Check balcony-edge clearance, rainwater flow and cleaning access |
| Terrace access | Security door | Limits access to a less supervised route | Add weather seals, an outward-falling sill and corrosion protection |
| Upper-floor bedroom | French window | Supports ventilation and emergency access without sacrificing light | Keep the escape leaf keyless from inside and preserve clear width |
| Ground-floor bedroom or window | Security door or secured French window | Reachability determines the threat, not the room label | Specify restrained glazing, internal beads, frame anchoring and centre-stile security |
Treat a ground-floor French window beside a security door as one security zone. The weaker frame, meeting stile or inactive-leaf bolts can defeat the stronger door. An inward-opening escape leaf must not be blocked by furniture or curtains; an outward-opening leaf needs clearance beyond the balcony edge and a safe rainwater path.
Confirm the applicable IS 1038, IS 1948 or IS 6248 scope in the quotation.
How to secure a French window without creating a weak centre joint
The centre joint is the point an intruder will test first. Specify an interlocking meeting stile, a full-height astragal or overlapping rebate, and shoot bolts at the top and bottom of the inactive leaf. Anchor the frame into masonry or a structural subframe, not only into the window surround.
| Option | Resistance | Effect on light, ventilation and access |
|---|---|---|
| Laminated glass | Holds together after impact; it does not replace a secure frame or lock | Preserves daylight and allows both leaves to open |
| Independently anchored security grille | Resists forced entry when fixed into surrounding masonry or structural steel | Keeps ventilation; choose an openable grille for cleaning and escape |
| Tested security screen | Provides a lighter barrier when its frame, mesh and lock have documented test performance | Maintains airflow and visibility better than solid shutters |
Use internal glazing beads or a retained glazing system so the pane cannot be lifted from outside. Fit a lock that secures both leaves, with hinge protection or concealed hinges on the exposed side.
A mosquito mesh, pleated insect screen or ordinary aluminium flyscreen only controls insects. A cutter can defeat it quickly, so do not present it as security.
Security doors with French windows must be treated as one security zone. Match frame anchoring, glazing retention and locking strength across both openings; a strong door leaves the adjacent window as the easier route. Check that outward-opening leaves clear the balcony edge and rainwater path, while inward-opening leaves do not reduce escape width.
The security-door specification to put in a Nashik quotation
A quotation should identify every load-bearing and security component, not call the door “heavy-duty” or “burglar-proof.” The phrase security door specifications in Nashik is meaningful only when the supplier states the applicable Indian standard and edition, such as IS 1038 or IS 6248 for steel doors, and the exact product scope.
- Leaf: steel or aluminium grade, sheet thickness, internal reinforcement, and overall thickness.
- Frame: section dimensions, wall thickness, corner joints, hinge-side reinforcement, and whether the frame is steel, aluminium, or another material.
- Hardware: hinge type and quantity; lock brand and model; cylinder type; and the number, size, and positions of deadbolts or other locking points.
- Anchoring: anchor diameter, quantity, spacing, embedment depth, fixing medium, and whether anchors enter masonry or a structural member.
- Protection: powder-coat or galvanised finish, treatment of welds and cut edges, and isolation between dissimilar metals.
- Weather and liability: raised or drained threshold, sill seal, rainwater path, external sealant, warranty period, and exclusions. Request fire-rating evidence separately if it is claimed.
| Untestable wording | Require in the quotation |
|---|---|
| Heavy-duty frame | Section, thickness, anchor count and embedment |
| Multi-point lock | Lock model and bolt locations |
| Weatherproof finish | Coating system, edge treatment and warranty |
| Secure installation | Masonry or structural anchoring method |
| Security door | Standard, test scope and certificate reference |
Account for Nashik rain, corrosion, measurement and emergency exit needs
Measure the finished wall opening, not the nominal size shown on a plan. For security doors or french windows for property openings in nashik, fabrication must follow site conditions, monsoon water movement and the escape route.
1. Record the opening width and height at several points, then check plumb, level, squareness, sill level and reveal depth. Excessive variation creates packing gaps, a twisted frame or too little masonry for proper anchors and sealant.
2. Locate electrical conduits, plumbing pipes and concealed lintel or sill obstructions before drilling. Mark the anchor positions and confirm that the frame can be fixed into sound masonry rather than only plaster or tile.
3. Inspect rain exposure. Specify an outward-falling sill, projecting drip edge, sealed frame-to-wall joints and unobstructed drainage holes or channels. A level sill or blocked drain can admit water behind a strong lock. Select a corrosion-resistant finish and check how exposed steel, fasteners and dissimilar metals will be protected during Nashik’s monsoon.
4. For outward-opening leaves, measure balcony or terrace clearance, the edge setback, rainwater paths and space for cleaning the outside glass. For inward-opening leaves, mark furniture, curtains and other obstructions that reduce usable width.
5. Measure the required clear escape opening after handles, central meeting stile, grilles, restrictors and insect screens are installed. An escape French window must open from inside without a key; confirm the final arrangement against local building approval and fire-safety requirements. On a paired window, check room for top-and-bottom bolts on the inactive leaf.
Compare complete installed proposals for the whole security zone
Compare the price only after drawing the security zone around every reachable opening. A strong door beside a lightly fixed French window leaves the window as the easier route. For security doors with french windows, require compatible frame anchoring, restrained glazing and coordinated locks across the complete assembly.
| Proposal | Include in the installed scope | Reject or clarify if missing |
|---|---|---|
| Door only | Door leaf, frame, hinges, lock points, anchors, threshold and adjoining-wall repairs | The adjacent French window, grille or balcony opening is excluded |
| French window only | Both leaves, meeting stile, glazing retention, inactive-leaf bolts, frame anchors and access control | A grille is fixed only to the window frame, or the centre joint remains unsecured |
| Combined assembly | Door and window frames, masonry anchors, compatible locks, weather sealing and finished plaster or trim | The quote covers supply but excludes measurement, removal, installation or making good |
Ask for separate performance details, not “heavy-duty” language. The quotation should name the applicable edition and scope of IS 1038, IS 1948 or IS 6248, where relevant.
- Confirm leaf and frame thickness, hinge quantity, lock-cylinder type, locking-point locations, grille anchoring, glazing type, finish and warranty.
- Price demolition, transport, masonry cutting, plaster repair, paint, sill work, insect screens and access-control wiring separately.
- Check that an escape French window opens from inside without a key and retains the required clear opening after handles, mullions, grilles and screens are installed.
- Whether the fabricator is Infinity French Doors or another supplier, compare the measured opening drawing with the quote before approving security door specifications in Nashik.
Related products
 | Create your dream home with an Infinity French Door Our doors are * Eco Friendly * Anti - Corrosive * Cost Effective * Maintenance Free * Fire... View product → |
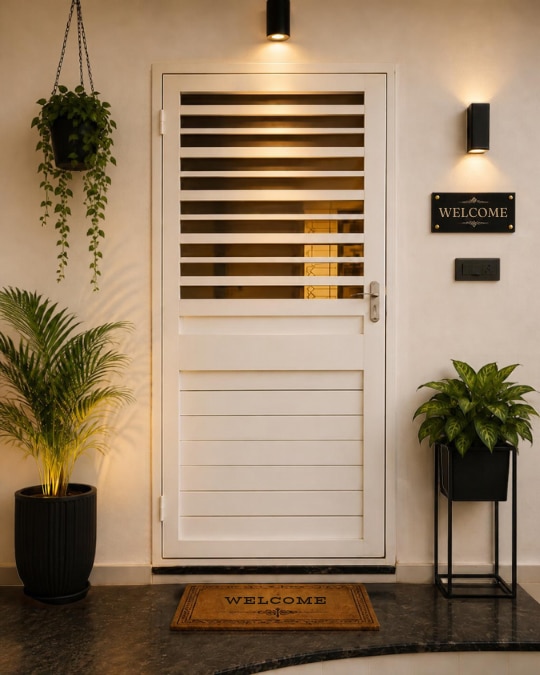 | Combination Door ₹16000 Our prominent company is offering a huge variety of Terrace Doors, which are designed and fabricated as per our customer’s requirements by using fine... View product → |
Frequently asked questions
Should you choose a security door or French window for a Nashik property opening?
Choose a security door for a primary entry or exposed access point where forced-entry resistance is the priority. Choose a French window where daylight, ventilation and a wide glazed opening matter, then add suitable security hardware.
How do you secure a French window without weakening the centre joint?
Specify a reinforced meeting stile, a full-height astragal or overlapping centre profile, multi-point locking, hinge-side protection and laminated safety glass. Check that the two leaves close tightly and transfer force into the frame.
What should a Nashik security-door quotation include?
Ask for the frame and shutter material, section sizes, steel grade, surface coating, lock type, hinge design, anchor method, threshold, insect-screen provision, glass details and installation scope.
What Nashik conditions affect the choice and installation?
Account for monsoon water, drainage, corrosion protection, wall condition, accurate opening measurements and emergency egress. A bedroom or terrace opening must not become difficult to use as an exit.
How should you compare proposals for a security zone?
Compare the complete installed system rather than the door or window alone. Check hardware, frames, glass, screens, seals, masonry fixing, finishing, drainage, testing and removal of old units.
Related products
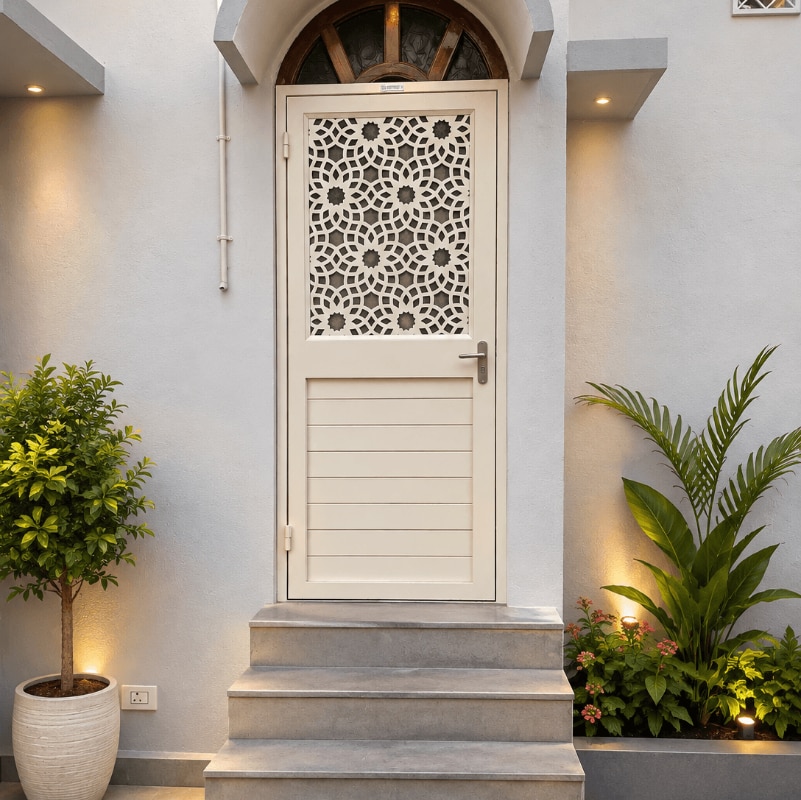 | ₹15000 We have in store amazing range of Safety Doors, which are designed for our esteemed patrons. View product → |
 | Four Leaf French Doors View product → |
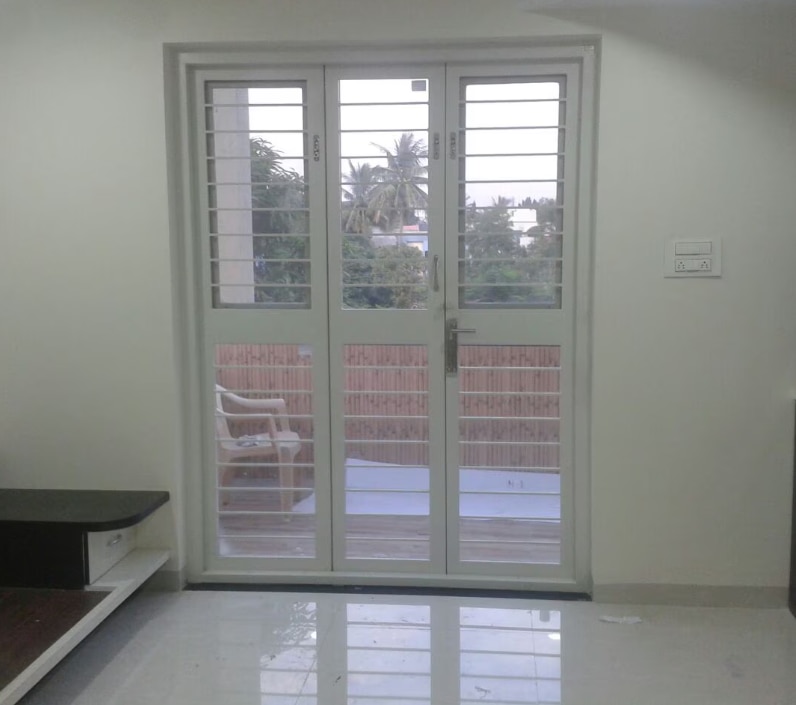 | Three Leaf French Doors View product → |
Keywords