A security door is not simply a steel or galvanized panel placed in a frame. Its performance depends on the leaf, frame, hinges, lock, fixings, wall construction and installation working as one assembly. By the end, you will know where GI security doors fit, when a one-leaf design is appropriate, and which details to put into an architectural specification.
Key takeaways
- Specify the complete doorset, not just the GI sheet thickness.
- Use one-leaf doors where clear opening width, traffic and hardware suit single access.
- Compare frame anchorage, hinge protection, locks, strike plates and wall connections.
- Inspect plumb, level, fixings, reveal gaps and lock operation before handover.
What a security door means in an architectural project
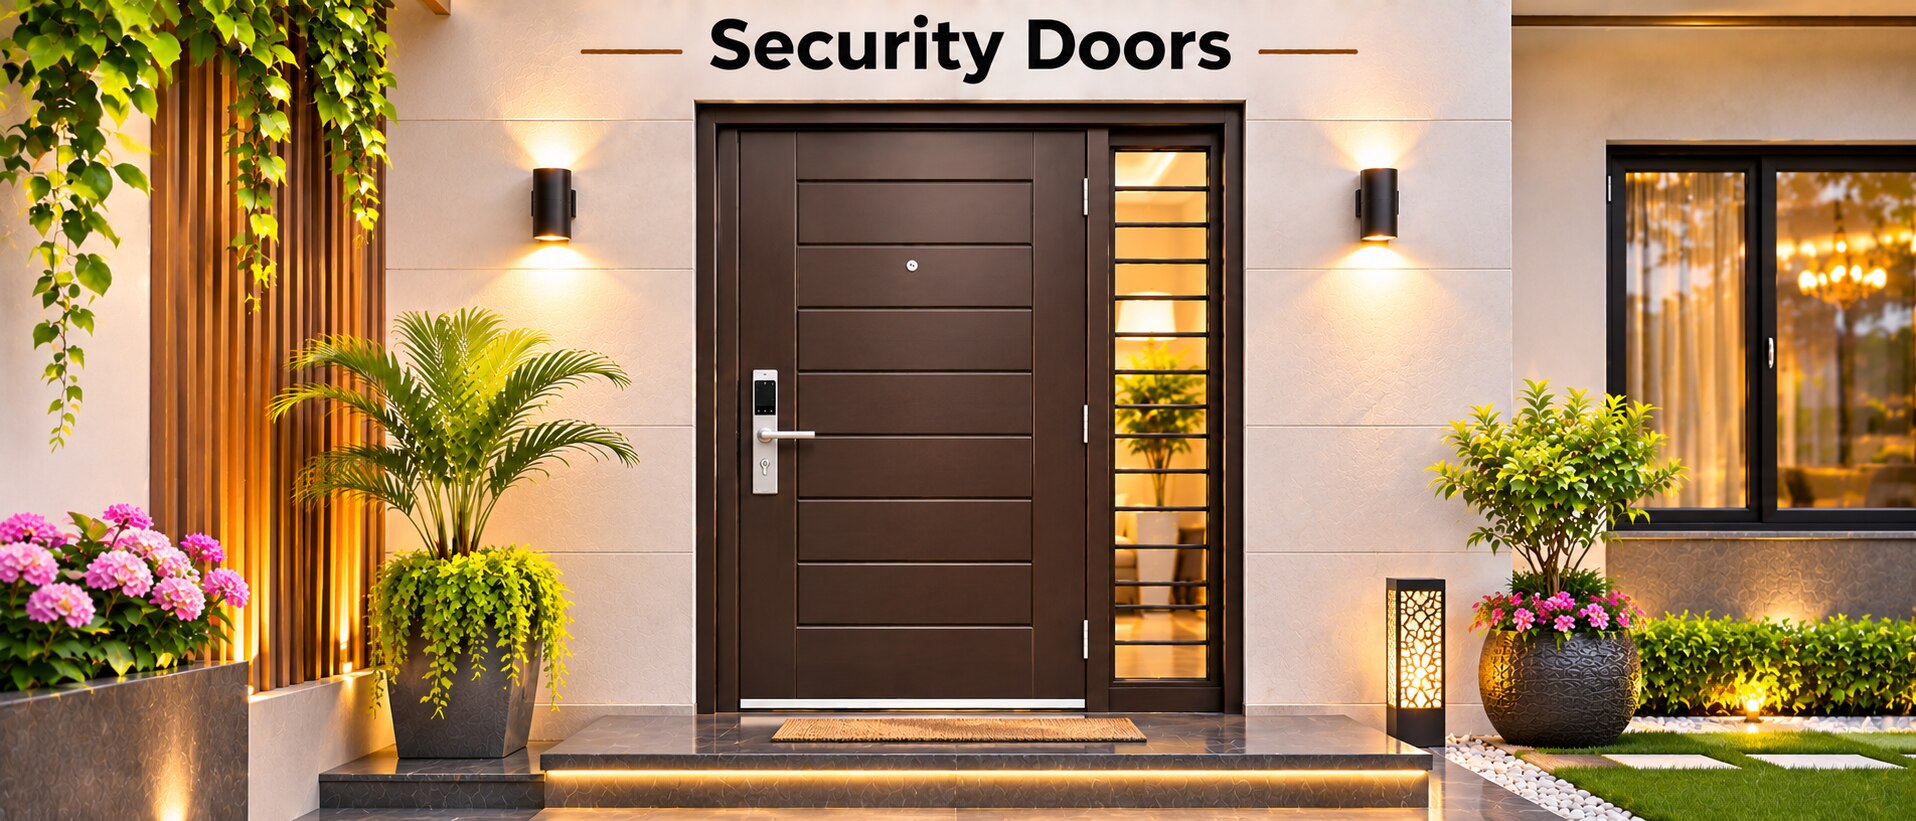
A security door for an architectural project in Nashik is a purpose-built doorset designed to resist forced entry. Its protection comes from the complete assembly: leaf, frame, hinges, hinge protection, locks, strike plates, fixings, wall anchorage and installation. A thick GI sheet alone does not make a security door.
If you are asking “what are security doors for architectural projects in Nashik,” specify the threat level and tested evidence separately from a steel-door standard such as IS 1038. Steel construction does not automatically prove forced-entry resistance or fire performance.
| Option | What it means | Main distinction |
|---|---|---|
| GI security door | Galvanized-steel leaf and frame built as a security assembly | Resists attack through coordinated construction, hardware and anchorage |
| Standard steel door | Steel door used for access, durability or weather separation | Steel material alone does not establish security classification |
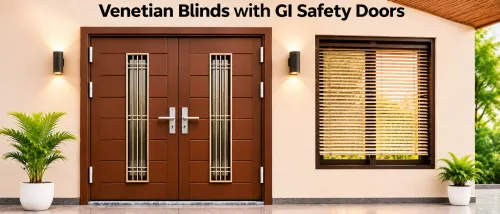
| Grill door | Open bars or mesh, often placed outside another door | Provides visibility and ventilation but leaves gaps and offers limited resistance |
| Glazed door | Door containing glass panels | Suits light and visibility; ordinary glass and framing are not a security barrier |
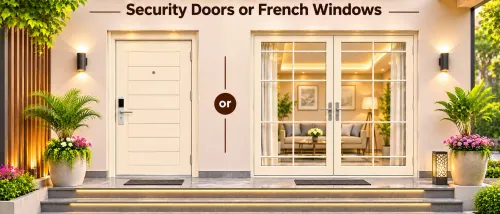
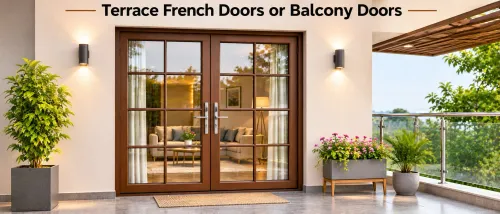
| French door | Two hinged glazed leaves, usually selected for appearance and access width | Prioritises proportion and daylight rather than forced-entry resistance |
A security door can serve a main entrance, apartment entry, service opening or back door, but select the assembly for the opening, wall and exposure. A steel or GI door is not a fire door unless the complete leaf, frame, hardware and installation have the required tested rating.
Where GI security doors are used in Nashik buildings
Typical gi security door applications include main entrances to houses and apartment buildings, building back doors, service entries, plant rooms, electrical or meter rooms, store rooms, terrace approaches, basement access points and utility enclosures. Use a higher forced-entry specification at an external, street-facing or publicly accessible entrance than at an internal store room.
| Opening | Suitable location | Condition to check |
|---|---|---|
| Main external entrance | House, apartment or commercial lobby | Public access, visitor traffic, weather sealing and escape hardware |
| Controlled service entrance | Back-of-house door, loading area or staff access | Lock coordination, lighting, wall anchorage and delivery impact |
| Restricted utility opening | Meter room, plant room, terrace, basement or enclosure | Dampness, ventilation, maintenance access and authorised-entry control |
Nashik’s monsoon runoff makes drainage, sill detailing and protected frame anchorage important at ground-level and basement openings. Dust can foul cylinders and locking points, while strong sun and exposed heat can degrade weak sealants and finishes. Specify a finish that protects the galvanized steel, including cut edges and drilled fixing points.
For security doors for architects in nashik, check the wall material before selecting the frame: brickwork, concrete, blockwork and lightweight partitions need different anchors. Coordinate panic hardware, door closers, access-control locks and outward escape direction before fabrication, especially at stairwells and occupied commercial buildings.
A GI leaf alone does not secure an opening; the frame, hinges, locks, strike plates, fixings and installation must work as one assembly.
When a one-leaf security door is the right size
Choose a one-leaf door when the required clear passage fits comfortably within one swinging leaf and the entrance does not need a wide route for furniture, machinery or emergency equipment.
A one leaf security door in Nashik is simpler to seal, lock and control because it has no meeting stile, inactive leaf, flush bolts or central astragal.
Do not force a very wide opening into one leaf. A heavy steel leaf can overload hinges, the closer, frame anchors and surrounding masonry, causing sagging, binding and difficult operation. Specify a two-leaf or engineered wider doorset when the clear opening must accommodate large equipment or when the proposed leaf becomes unusually wide or heavy.
Verify the opening before approving the shop drawing:
- Measure width and height at the top, middle and bottom, then record the smallest dimensions.
- Check both diagonals, plumb jambs, level head and finished-floor height.
- Confirm the required clear passage after the frame, hinges, lock furniture and threshold are installed.
- Match the frame depth and fixing method to the wall: reinforced concrete, brickwork, blockwork or partition.
- Show the handing, swing, strike location and anchor positions on the drawing.
- Confirm that adjacent walls, columns and circulation space will not obstruct the swing.
A robust leaf cannot compensate for a weak frame or poorly anchored wall. Obtain the final frame and leaf dimensions before construction leaves too little space for adjustment.
What architects should compare in the doorset
Compare the doorset as a system, not by GI sheet gauge alone. For security doors for architects in Nashik, the threat level, clear opening, wall type, frame anchorage and required fire or acoustic performance must be stated before selecting components. Otherwise, a heavy leaf can still fail through a weak frame, strike or fixing.
| Construction | Compare | Failure if overlooked |
|---|---|---|
| Leaf and frame | Folded or boxed GI sections, stiffeners, weld quality, frame depth and anchor locations | Flexing or frame pull-out during forced entry |
| Hinges and hardware | Ball-bearing hinges, hinge bolts, closer, panic hardware, access-control compatibility and door weight | Sagging, trapped occupants or a lock that cannot engage |
| Locking | Tested cylinder, deadlock or multipoint lock, protected strike plate and compatible escutcheon | A strong leaf defeated at its weakest lock point |
| Finish and corrosion | Zinc coating, sealed joints, weather strips, drainage, and zinc-rich repair coating on cut or welded areas | Rust at exposed steel under paint, especially at site modifications |
For GI security door applications near terraces, service yards or damp utility areas, inspect every drilled, ground and welded location for bare steel treatment. A galvanized surface is corrosion-resistant, not maintenance-free.
- Ask for evidence of forced-entry testing or a stated attack classification; do not treat IS 1038 compliance alone as proof of security.
- Coordinate escape direction, fire-door rating, power supply and emergency release before fabrication.
- Match fixings to the wall: chemical anchors, bolts or welded plates must transfer attack loads into sound masonry or concrete.
How to write the specification and check the installation
If your brief asks, “What are security doors for architectural projects in Nashik?”, define the assembly rather than specifying a “heavy-duty door.” Record the threat level, opening dimensions, clear passage, handing, wall construction, and whether the door also requires a fire rating.
1. State the leaf and frame construction, steel or GI protection, section sizes, finish, weather seals, threshold and corrosion treatment. For a one leaf security door in Nashik, record the maximum leaf weight and size permitted by the proposed hinges, closer and frame.
2. Name every security component: hinge type and protection, lock case, cylinder, strike plate, latch projection, fixing pattern and frame anchors. Require shop drawings showing anchor locations and the wall substrate.
3. Cite IS 1038 where it applies to the steel door specification, then request separate forced-entry test evidence or a tested classification for the complete doorset. IS 1038 alone does not prove resistance to manual attack.
4. Before approval, inspect the installed frame for plumb, level, rigid anchorage and even gaps. Open the leaf fully, check threshold clearance and confirm that seals compress continuously without rubbing.
5. Operate the lock with the door closed. Confirm full latch and deadbolt engagement, correct key or access-control function, hinge-side protection and smooth closer action.
Ask Infinity French Doors to return the signed drawing, hardware schedule, test documents and installation checklist before handover; photographs of concealed anchors provide useful close-out evidence.
Frequently asked questions
What does a security door mean in an architectural project?
It means a complete forced-entry-resistant doorset comprising the leaf, frame, hinges, hinge protection, locks, strike plates, fixings, wall anchorage and installation.
Where are GI security doors used in Nashik buildings?
GI security doors suit building entrances, service rooms, utility areas, terraces, storage spaces and other locations needing a durable barrier against unauthorised entry.
When is a one-leaf security door the right size?
Choose one leaf when the required clear opening, expected traffic, furniture movement and selected lock and hinge hardware fit within a single door leaf.
What should architects compare in a security doorset?
Compare GI sheet construction, leaf and frame dimensions, stiffeners, hinge protection, lock and strike-plate quality, fixings, wall anchorage, clear opening and installation tolerances.
How should architects specify and check a security door installation?
State the opening size, handing, leaf and frame construction, hardware, finish, anchorage and performance requirements, then check plumb, level, gaps, fixings and smooth locking on site.
Keywords