A wrong opening measurement, unsuitable swing, weak hinge reinforcement or vague GI specification can create rework long after fabrication begins. By checking the finished opening, single-leaf clearance, steel construction, coating system, hardware and installation details, you can place an order that fits the site and performs through Nashik’s monsoon conditions.
Key takeaways
- Measure the finished opening after plaster, flooring and sill finishes.
- Check one-leaf swing clearance, handing and hinge capacity before fabrication.
- Specify GI steel thickness, reinforcement, coating and fixing details in writing.
- Compare quotations that itemise frame, shutter, hardware, installation and warranty terms.
Measure the Finished Opening, Not the Door You Assume You Need
Take dimensions from the finished masonry opening, not the nominal size shown on a plan. Measure after plaster, flooring and sill finishes are complete; otherwise the frame depth and shutter clearance may be wrong.
Record these site measurements before requesting a quotation:
- Width at the top, middle and bottom.
- Height at the left jamb, centre and right jamb.
- Wall thickness, plaster thickness and the available frame depth.
- Both diagonals, each jamb’s plumb, and the finished-floor level.
- Required clear passage with the leaf open, including the handle, hinges, closer and any grille or mesh.
- Swing clearance from walls, stair landings, vehicles, furniture and a second leaf.
- Threshold height, drainage direction and the seal-compression line.
| Measurement | Check on site | Failure if ignored |
|---|---|---|
| Opening width | Compare top, middle and bottom readings | Uneven gaps or a leaf that rubs |
| Opening height | Compare both jambs with the centre | The lock may miss the strike |
| Diagonals and plumb | Check whether the opening is square and vertical | The door may not latch |
| Finished floor and sill | Confirm level, trip height and water path | Wheelchair obstruction or monsoon seepage |
A high sill can trip occupants; no raised protection at an exposed entrance can admit wind-driven rain and dust. Also request actual base-steel thickness in millimetres, not only a gauge number. “GI” identifies galvanized steel, not fire rating; request tested assembly documentation separately where fire performance is required.
Treat “gi safety door for problems before ordering in nashik” as a reminder to measure the site, not as a substitute for these figures.
Confirm One-Leaf Clearance, Handing and Hinge Capacity
A one-leaf shutter must clear the actual entrance, not just fit its rough opening. Swing it through the intended arc on the finished floor and check the handle, hinge knuckles and door closer against nearby walls, columns, steps and parked equipment.
A wide or heavy leaf can sag at the hinge side, twist, strike the frame or fail to latch.
Confirm these points before fabrication:
- Mark the hinge side and swing direction on the plan: left-hand or right-hand, inward or outward. Reversing the handing after installation can leave the handle against a wall or block an escape route.
- Measure the full open arc, handle projection and hinge-side clearance, including the plaster finish and threshold. Check that the sill height will not trip users or stop wheelchair movement, while still allowing the seal to compress against wind-driven rain and dust.
- Ask for the leaf weight, maximum recommended single-leaf width and height, hinge load rating, hinge spacing and hinge-side reinforcement. Three hinges do not prove adequacy if they are fixed only to a thin skin.
- Confirm frame anchorage and the complete hardware schedule: lock backset, cylinder, handle, closer, stopper and any tower bolt. A weak closer will not latch the door; an oversized closer can make a large leaf difficult to operate.
These checks expose common one leaf safety door issues before the frame is fixed. Require the quotation to state the finished-floor reference and the tested opening action, then inspect a trial fit or approved shop drawing before production.
Put the GI Steel, Reinforcement and Coating Specification in Writing
“GI steel door” is not a complete specification. State the base-steel thickness in millimetres and say whether it is measured before galvanizing, after coating, or only for the outer skin; gauge numbers and hollow-door descriptions can hide major differences.
Use this GI safety door ordering checklist on the quotation:
- Leaf construction: steel thickness for each skin, hollow or filled construction, internal stiffeners, and the total leaf weight.
- Frame construction: frame section size, steel thickness, rebate dimensions, and the fixing or anchorage arrangement.
- Hardware reinforcement: hinge-side plates, lock and closer reinforcement, hinge type, hinge load rating, and the maximum recommended single-leaf size.
- Coating scope: galvanized coating specification for every steel component, plus zinc-rich repair coating for cut edges, drilled holes, welds and ground areas.
- Assembly details: finished leaf and frame dimensions, clearances, threshold details, and the stated maximum usage or duty level.
Do not treat three or four hinges as proof of adequate construction. Hinges fastened only to a thin skin can pull out, while a heavy single leaf can sag, twist, misalign its latch or overload the closer. The quote must identify how the jamb carries those loads.
GI steel is not automatically fire-rated. If the door serves a required fire-escape route or fire compartment, request a tested fire rating and test documentation for the complete door, frame, hinges, lock, closer, seals and installation—not for galvanized steel alone.
Inspect Welds, Edges, Frame Fixing and Monsoon Exposure Points
Reject or hold the door if welds, edges, frame fixings or drainage details show defects; a strong GI leaf cannot compensate for a weak installation.
1. Inspect every weld for continuous joining, pinholes, cracks, sharp spatter and visible gaps. A weld that only catches the outer skin can loosen around hinges, locks and reinforcement points. Check that cut, drilled and ground areas have been cleaned and repaired with a specified zinc-rich coating.
2. Run your hand along the shutter and frame edges. Remove burrs and sharp corners that can injure users or damage weather seals. Confirm that the leaf sits square in the frame, closes without rubbing, and leaves an even perimeter gap before the lock is adjusted.
3. Check the bottom frame, sill, lower corners and hinges for places where rainwater, mud or debris can remain. The sill needs a drainage path where the entrance is exposed; a covered interior opening does not prove suitability for a monsoon-facing doorway.
4. Match the installed frame against the drawing. Verify the frame profile, number and position of fixing points, anchor type, masonry packing, grout or void filling, and perimeter sealant. Short anchors, loose lugs and unfilled gaps let repeated slamming loosen the frame.
5. Test the door through several full opening and closing cycles during inspection. Look for hinge movement, frame flex, latch misalignment and water entry at the bottom corners. Record defects before plaster, cladding or paint hides the fixing points.
Use a Complete Quotation to Compare Safety Door Suppliers
A low price is not a useful comparison if one supplier quotes only a shutter and another includes the complete opening. Ask every supplier to quote the same scope, then record these requirements in the purchase order:
- Actual base-steel thickness in millimetres, stating whether it is measured before or after galvanizing and which component it covers.
- Frame profile, frame depth, fixing-point count, anchor method, packing or grout requirement, and perimeter sealant.
- Lock type, backset, cylinder format, handle, hinge quantity and capacity, closer, stopper, tower bolt, mesh or glass.
- Handing and swing from the approach side: left or right, inward or outward.
- Primary function: security, insect exclusion, ventilation, weather protection or fire separation.
- Delivery, installation, finishing, adjustment and defect-correction responsibilities.
| Quotation item | Supplier response to compare | Problem if omitted |
|---|---|---|
| Steel and coating | Thickness, galvanizing and finish named | “GI” hides the actual construction |
| Hardware | Brand or specification, load and exposure suitability | The lock can seize or the closer can fail to latch |
| Frame fixing | Drawing showing anchors, packing and seal | A strong leaf can loosen in the wall |
| Fire performance | Rated assembly, test report and installation limits | GI material alone proves no fire rating |
| Scope and warranty | Supply, installation, adjustments and written coverage | Competing prices do not represent equal work |
Infinity French Doors can be included in the comparison, but judge its quotation against this same schedule rather than against a product name. Require separate fire documentation when the opening serves a fire escape or compartment route.
Related product
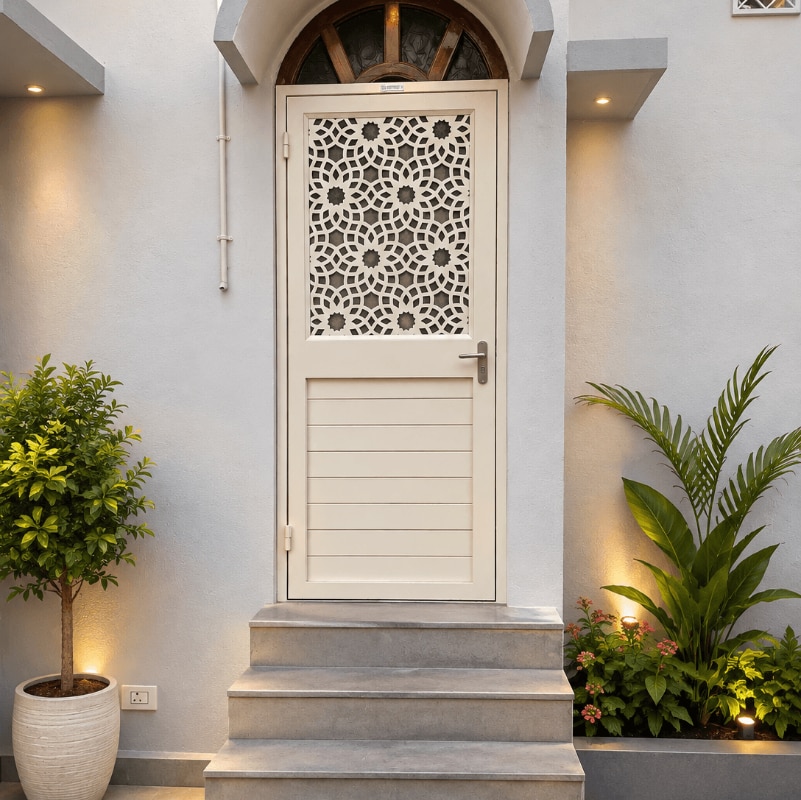 | ₹15000 We have in store amazing range of Safety Doors, which are designed for our esteemed patrons. View product → |
Frequently asked questions
Why must builders measure the finished opening instead of the planned door size?
Plaster, flooring and sill finishes change the usable width, height and depth. Measure the completed opening so the frame and shutter have correct clearance.
What should you check on a one-leaf safety door?
Check the swing path, opening direction, hinge side, frame clearance and hinge capacity against the finished opening and shutter weight.
Which GI safety door specifications should be written into the order?
Record the GI steel specification, sheet thickness, internal reinforcement, frame details, coating or finish, hardware and installation requirements.
What should a complete safety door quotation include?
Compare itemised costs for the frame, shutter, hinges, lockset, reinforcement, coating, transport, installation, taxes, delivery schedule and warranty.
Keywords