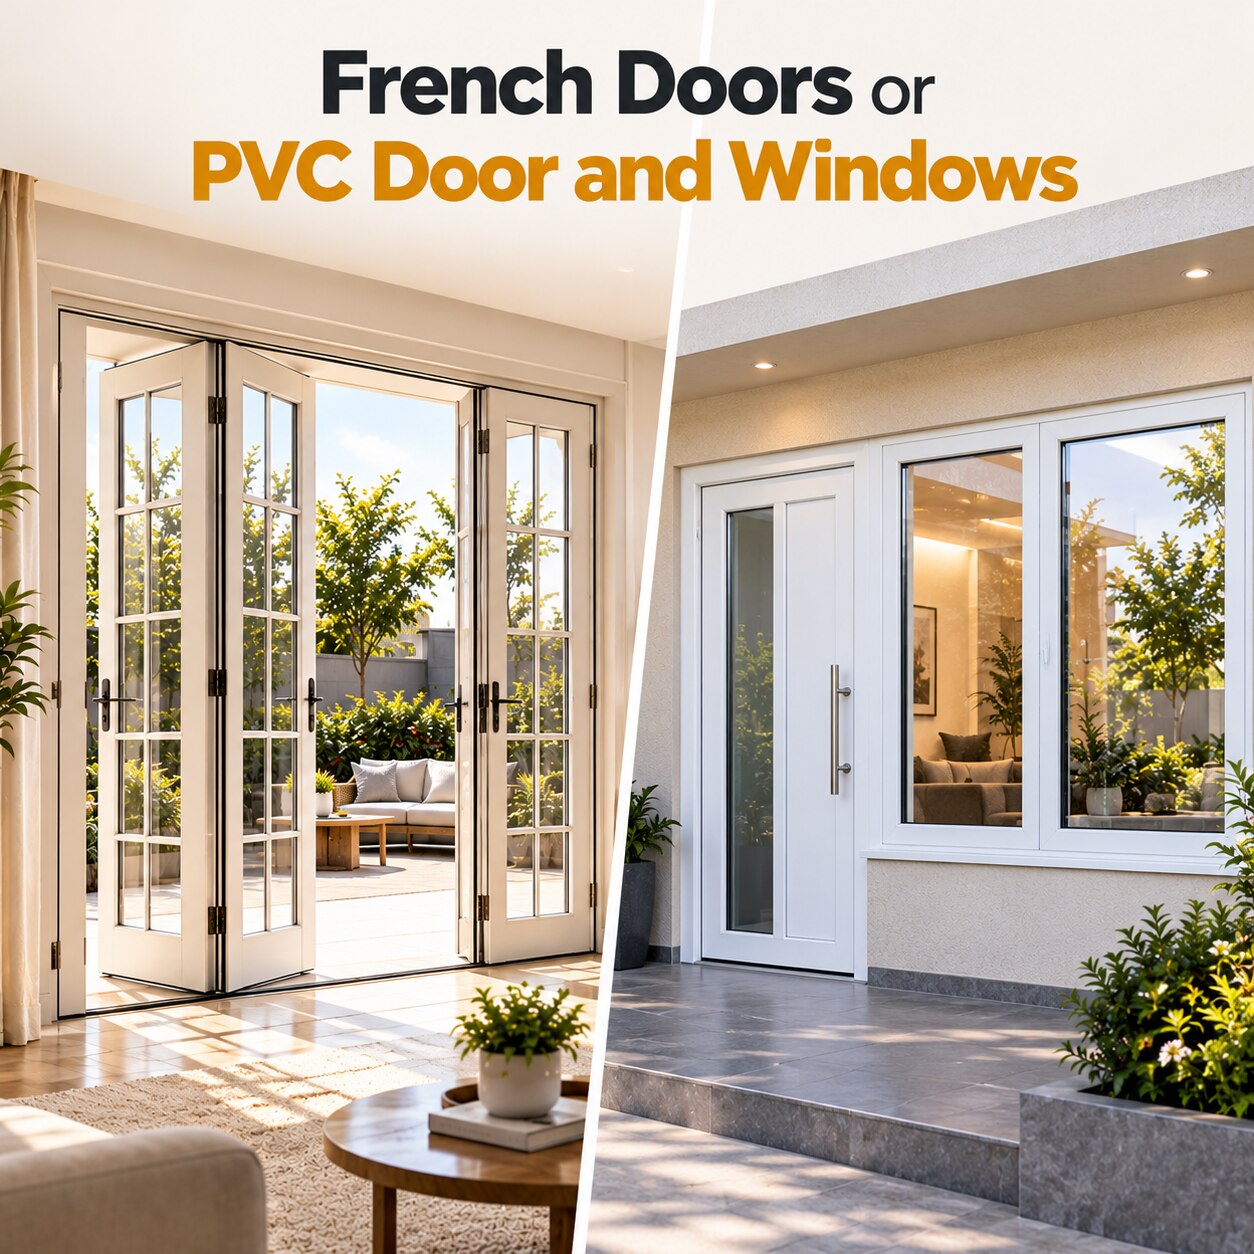
A development specification can go wrong before the first frame reaches site because “French” describes a door arrangement, while PVC describes a frame material. The right choice depends on opening size, swing space, monsoon detailing, wind exposure, repeated layouts and the level of standardisation your project needs.
Key takeaways
- Compare the opening arrangement separately from the frame material.
- Use French doors for wider formal openings and uPVC for efficient repeated units.
- Specify glass, hardware, drainage, installation dates and warranty terms in writing.
- Inspect seals, drainage, alignment and operation before handing homes to buyers.
Are French doors and PVC doors actually competing categories?
They are not competing categories: “French” describes the opening arrangement, while PVC or uPVC describes the frame material. A French door has two hinged glazed leaves meeting at the centre; its frame can be uPVC, aluminium, steel or timber. A uPVC development can also include French doors, sliding doors, single-leaf doors and casement windows.
| Procurement choice | Use it for | What to define |
|---|---|---|
| French doors | Selected feature openings | Clear swing space, access route and glazing |
| PVC windows | Repeated layouts and standard openings | Profile, reinforcement, drainage and hardware |
| Coordinated schedule | Mixed residential elevations | Opening function, dimensions and performance |
Do not accept a catalogue label as the specification. Define every opening by function, width, height, operation, frame material and glazing. A schedule for French doors or PVC door and windows for developments in Nashik should separate balcony doors, garden-facing living-room openings, bedrooms, kitchens, bathrooms, stairwells and service areas.
That separation prevents one product family from being forced across every elevation. Balcony access may need a wide hinged opening, while a bathroom needs privacy and reliable drainage; a bedroom may prioritise ventilation, and a stairwell may need controlled access.
Your procurement decision is therefore one of three: use French doors for selected feature openings, PVC windows for repeated layouts, or combine both under one coordinated door-and-window schedule.
Which Nashik development openings favour French doors, and which favour PVC?
French doors for new homes belong at high-value connections to balconies, gardens and living rooms, where daylight, cross-ventilation and a wide opening justify two hinged leaves. Reserve PVC doors and windows for repeated layouts, smaller openings, wet areas, rental housing and standardised construction, where identical sizes simplify fabrication and replacement.
| Opening or project condition | Prefer | Decision point |
|---|---|---|
| Balcony access | French doors | Check clear swing space and balcony edge clearance |
| Garden-facing living room | French doors | Use the wide glazed opening for daylight and ventilation |
| Repeated bedroom windows | PVC windows | Standard sizes reduce fabrication and replacement effort |
| Bathrooms, kitchens and other wet areas | PVC doors and windows | Use a repeatable system with planned drainage and easy cleaning |
| Rental housing | Standardised PVC units | Limit variations in sizes, hardware and spare parts |
| Wide wall opening | French doors only where justified | Check sash weight, reinforcement and floor space before repeating |
Treat this as a room-by-room matrix, not an upgrade schedule. An inward leaf can strike a sofa, bed or kitchen unit; an outward leaf can obstruct a balcony or walkway and catch wind. A poorly detailed threshold can admit monsoon water, while the leaf area permanently reduces usable floor space.
Large PVC leaves also increase sash weight and hardware loading. Proprietary components can complicate repairs, and the appearance may not suit timber-like or metal-framed detailing. Use French doors selectively, then standardise PVC units everywhere the opening does not benefit from a wide hinged connection.
What must a like-for-like technical comparison include?
Compare complete assemblies, not labels: a French doorset must be measured against a tested PVC window or doorset with equivalent opening size, glazing and performance evidence.
| Item | French doorset | PVC system |
|---|---|---|
| Frame | Material, sash dimensions and reinforcement | Profile, steel section and reinforcement thickness |
| Glazing | Type and thickness; toughened or laminated | Same glass specification, not “double glazing” alone |
| Performance | Clear opening, panel weight, insulation, sound reduction, air leakage and water tightness | The same measured values |
| Hardware | Hinge capacity, multipoint lock, restrictor and durability | Rated hardware, fixing points and replacement availability |
For wide uPVC leaves, request these details in writing:
- Reinforcement sections and thickness
- Corner-welding method and sash dimensions
- Hinge load capacity, multipoint locking and fixing-point spacing
- Compatible low threshold, gasket type and frame-to-wall tolerances
A profile brand proves little without a complete tested assembly. A specification for PVC door and windows for developers must identify the profile system, reinforcement, glazing, gaskets, drainage arrangement, installation tolerances and IS 14351 where applicable.
Apply IS 875 (Part 3) to the site wind load. Use that calculation to size anchorage, mullions, transoms, fixing points and glass thickness; profile width alone does not demonstrate suitability. Toughened glass breaks into small fragments, while laminated glass retains fragments on its interlayer.
Check safety glazing against IS 2553, and record drainage paths rather than accepting “waterproof” or “maintenance-free” claims.
How should Nashik developers control monsoon installation and supplier risk?
Do not repeat a door or window system across several buildings until a full-scale mock-up survives inspection. Build it with the actual wall thickness, sill, plaster or stone finish, glass, hardware, mesh or grill, and internal and external sealant.
1. Inspect the finished mock-up before approval. Confirm that the sill slopes outward, drainage and weep paths remain unobstructed, frame-to-wall joints are sealed, and the external drip throws water clear. Never cover blocked drainage holes with sealant; that traps water inside the frame.
2. Ask door and window suppliers in Nashik for a measured opening schedule, section drawings, glass and reinforcement specifications, fixing method, installation sequence, warranty exclusions and replacement-parts arrangement. Infinity French Doors is one supplier a purchaser can ask to provide this evidence, but apply the same schedule and mock-up test to every bidder.
3. Compare the quotation line by line. Check whether it includes trims, transport, scaffolding, temporary-protection removal, hardware adjustment and making-good around each opening. A low rate that excludes these items becomes a site variation.
For multi-building work, protect drainage paths and hardware when frames are installed before wet plaster or stonework. Complete glazing and final adjustment after high-dust and high-impact work, then record operation checks for every leaf, lock, restrictor, gasket and drainage outlet.
Related products
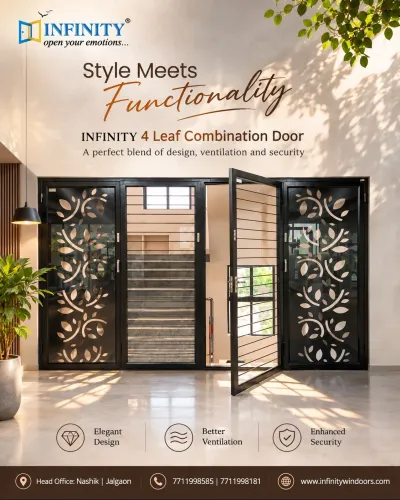
 | Create your dream home with an Infinity French Door Our doors are * Eco Friendly * Anti - Corrosive * Cost Effective * Maintenance Free * Fire... View product → |
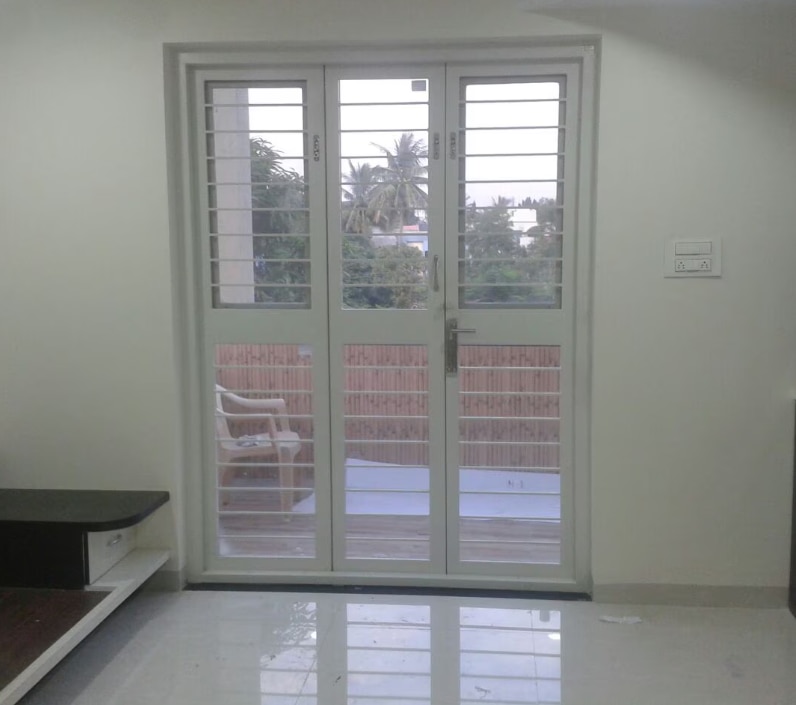 | Three Leaf French Doors View product → |
What should the handover and long-term maintenance plan require?
Handover must prove that every opening remains usable after occupation, not merely look complete. Test every leaf, hinge, lock, restrictor, gasket, roller and drainage outlet, then record each defect against the apartment number and opening number.
For large French-door leaves, require adjustable hinges, multipoint locking, a door restrictor and a compatible threshold as one system. Dragging the leaf, leaning on the handle or leaving it unsupported in wind can cause sag, rubbing and failed seals; changing only the lock will not correct a distorted leaf.
Give occupants written operating instructions and a contact route for adjustment.
uPVC reduces repainting compared with timber or steel, but it is not maintenance-free. The schedule must prohibit abrasive cleaners, solvent products and drilling through drainage chambers, and require inspection of hinges, locks, gaskets, drainage channels and perimeter sealant.
The handover checklist should include:
- Open, close and lock each leaf without lifting, dragging or excessive force.
- Confirm restrictors, rollers, gaskets, drainage outlets and sealant are intact and functional.
- Identify mosquito mesh, security grilles and fall protection as separate provisions. A mesh is not forced-entry protection, and a fixed bedroom grille can obstruct evacuation; where a grille is required, preserve ventilation and provide a readily operable internal release.
Use French doors selectively for wide, high-value balcony or garden connections. Use standardised PVC units for repeated, smaller or wet-area openings, with both controlled by one coordinated schedule.
Frequently asked questions
Are French doors and PVC doors competing categories?
No. French describes two hinged leaves meeting at the centre, while PVC or uPVC describes the frame material. A uPVC system can be French, sliding, single-leaf or casement.
Which development openings favour French doors in Nashik?
French doors suit wider living-room, balcony, garden and patio openings where a broad clear opening and symmetrical appearance matter. Check wind exposure, threshold detailing and available swing space.
When do uPVC doors and windows suit a Nashik development?
uPVC suits repeated apartment and housing-unit openings where low maintenance, consistent fabrication, thermal performance and efficient installation matter. Select the opening style separately for each room.
What should a like-for-like comparison include?
Compare the complete installed assembly: frame profile, reinforcement, glass specification, hinges, locks, seals, drainage, threshold, dimensions, finish, installation method, warranty and replacement responsibility.
How can developers control monsoon installation and supplier risk?
Record opening dimensions, protect stored units from water, sequence installation around plaster and flooring, test drainage and seals, and define inspection, replacement and response obligations in the purchase contract.
Related product
 | Four Leaf French Doors View product → |
Keywords