A wide glazed opening can make a living room feel connected to a balcony, but Nashik’s monsoon rain, dust, sunlight and temperature changes make the threshold, drainage and frame as important as the door design. You will be able to compare door mechanisms, calculate the usable passage, measure the opening correctly and specify glazing, seals, hardware and balcony details before fabrication.
Key takeaways
- Include a sloped, drained sill and frame weep holes for monsoon protection.
- Choose three or four leaves by clear passage, not total frame width.
- Measure the finished structural opening before ordering balcony doors.
- Specify safety glass, weather seals and corrosion-resistant hardware for durability.
Design the balcony opening around Nashik weather
A suitable balcony opening in Nashik is part of the balcony’s rainwater system, not an ordinary internal doorway. The sill needs a continuous weather-resistant detail, a fall or drainage path away from the room, and frame weep holes. Silicone alone cannot drain monsoon water.
Specify these weather controls for balcony doors for homes in Nashik:
- A sill detail that remains sealed through temperature changes and humidity
- Drainage that carries wind-driven rain away from the finished floor
- Weep holes or an equivalent frame outlet that dust cannot block
- External shading, a balcony overhang or low-solar-gain glass for west- and south-west-facing openings
A low or flush threshold improves access but leaves less protection against wind-driven rain. A raised threshold resists water better but creates a trip and wheelchair obstacle, so show it with the finished floor level, balcony fall and access route before ordering balcony access doors.
Check the opening direction too. An inward-opening leaf reduces balcony circulation; an outward-opening leaf exposes hinges and hardware, requiring security hardware and a clear emergency operating method. Do not label the balcony an emergency exit without confirming the building’s approved escape route.
A grille or key-operated lock can turn a usable doorway into a dangerous obstruction.
Choose the mechanism by clear passage and balcony space
The right choice depends on the clear passage you need and the space available for movement. Hinged French doors for balconies give the most direct, uninterrupted opening, but their swing arc must not strike a guardrail, furniture or drying rack.
| Option | Clear passage | Balcony-space consequence | Best fit |
|---|---|---|---|
| Hinged French doors | Wide opening between two leaves | Inward swing consumes balcony area; outward swing exposes hinges | Balconies with generous circulation space |
| Sliding doors | About half the frame width with two panels; roughly two-thirds with three | No swing arc, but one or more panels remain over the track | Narrow balconies and everyday access |
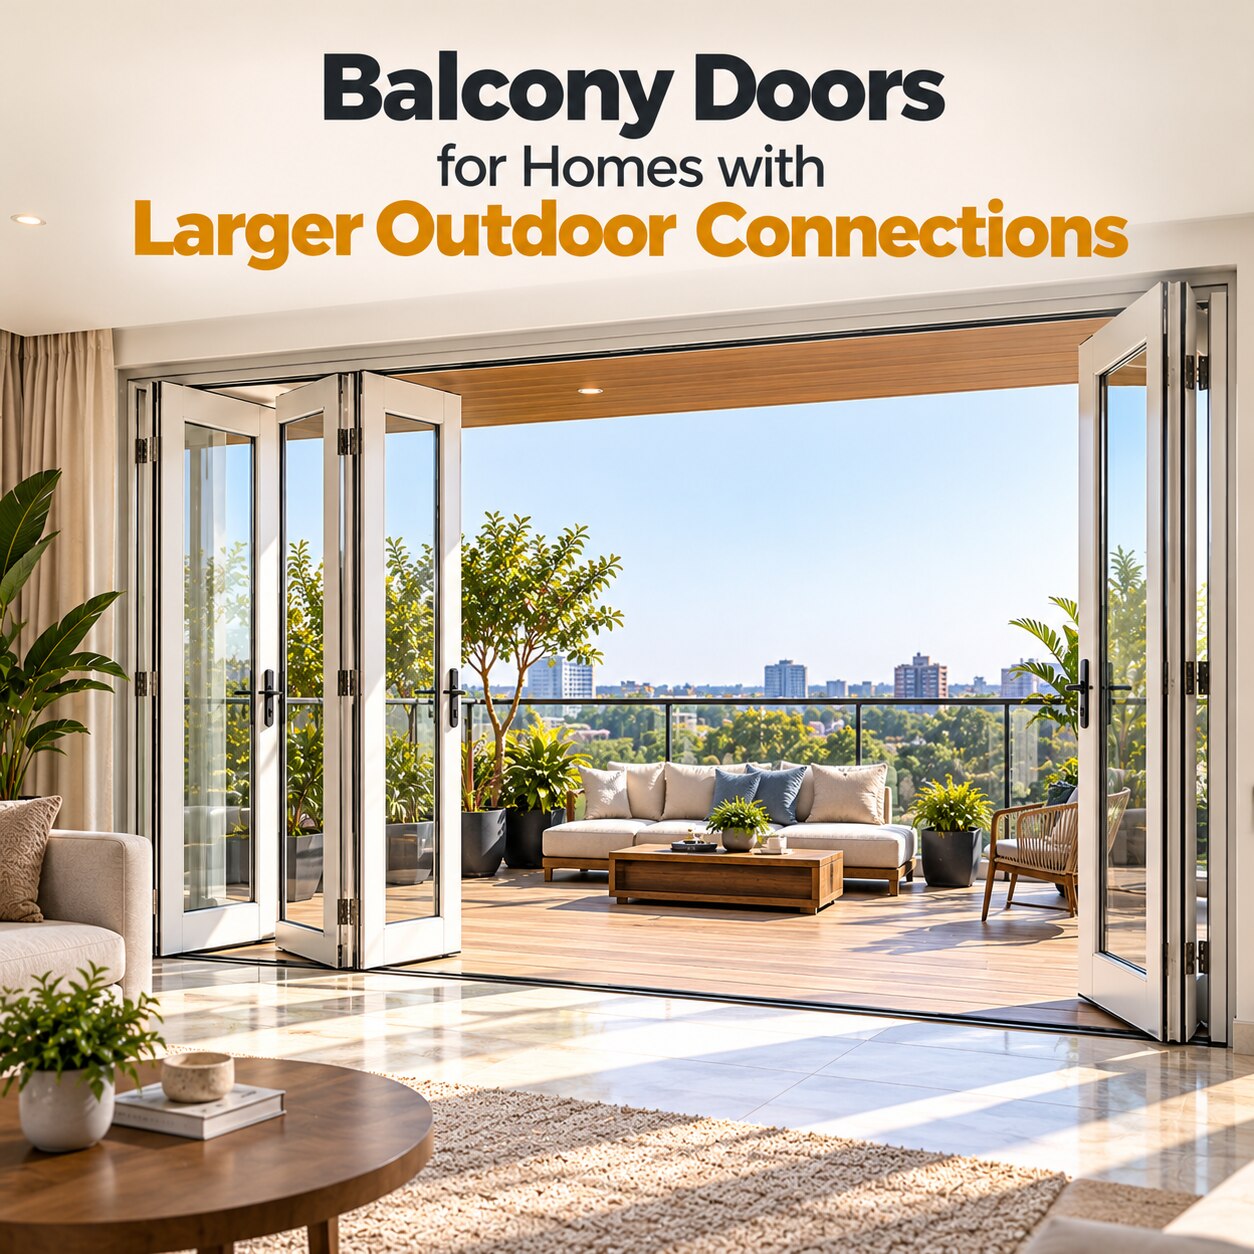
| Sliding-folding doors | Panels stack to create a near-full opening | Requires stacking space at one or both sides | Large balcony doors where maximum connection matters |
Choose sliding doors when a hinged leaf would narrow the route below a comfortable walking width. Protect the lower track from grit and standing water; dirt can prevent rollers from closing the panels fully, while blocked drainage invites leakage.
Choose sliding-folding doors only after marking the stacked panels, handle positions and furniture on the plan. Their wider opening improves ventilation, but more hinges, rollers and locking points demand accurate installation and cleaning.
For an inward-opening French pair, check the complete swing arc before fabrication. For an outward-opening pair, specify hinge security, restrictors and emergency operation. The inactive leaf needs top-and-bottom bolts or a multi-point lock, or wind pressure can loosen the meeting stile.
Treat the insect screen as a second layer: use a separate sliding track with brush seals, or a framed hinged screen with its own latch. It is neither a security grille nor a replacement for the glazed door lock.
Compare three-leaf and four-leaf layouts by usable opening
At the same overall width, a three-leaf layout usually provides a larger usable passage than a four-leaf layout, because fewer meeting stiles and tracks interrupt the opening. Compare the clear passage after frames, rollers and seals are deducted, not the advertised frame width.
| Layout | Usable opening and ventilation | Furniture effect |
|---|---|---|
| Three-leaf slider | About two-thirds of the frame width in a typical sliding arrangement; opens a broad section for airflow | A sofa or table can sit close to the door because there is no swing arc |
| Four-leaf slider | Often about half the frame width when two leaves remain fixed; narrower moving sections allow staged ventilation | Suits wide elevations but leaves more fixed glass and requires furniture planning around the track |
| Four-leaf folding | Can open most of the frame when the leaves stack to one side; airflow is strongest when fully folded | Needs stacking space beside the opening, so do not place a cabinet, curtain or railing there |
For example, a 2,400 mm frame may deliver roughly 1,600 mm through a three-leaf slider but about 1,200 mm through a four-leaf, two-sliding-panel arrangement. Confirm the manufacturer’s clear-opening drawing before choosing panel widths.
French doors for balconies create a wide uninterrupted opening, but their swing arc can block circulation or collide with drying equipment. Balcony door designs in Nashik should also control afternoon heat: pair a broad glazed opening with an external shade, overhang or low-solar-gain glass rather than relying only on curtains.
Measure the structural opening before ordering the door
Measure the structural opening, not just the visible plaster gap, before ordering balcony access doors. Record the width at the head, middle and sill, the height at both jambs and the centre, plus both diagonal measurements.
Unequal diagonals indicate a distorted opening; a rigid large frame installed there can bind, leak or become difficult to lock.
- Check that the sill is level, supported and higher than the finished balcony floor where the drainage design requires it. Show a continuous weather-resistant sill, an outward fall or drainage path, and frame weep holes; silicone alone cannot drain monsoon water.
- Mark the frame’s exact position against the external wall, plaster thickness and finished flooring. Confirm that the wall can support the glass, frame, hinges, rollers and wind load without excessive deflection.
- Draw the operating area at full scale. Include the guardrail, columns, furniture, plant pots, clothes-drying equipment and the handle’s reach.
- Confirm the balcony’s remaining circulation width after installation. Do not call the door an emergency exit until the approved escape route and building requirements have been checked.
| Check | Record on the plan | Failure prevented |
|---|---|---|
| Hinged | Swing arc and hinge side | Collision and blocked passage |
| Sliding | Track length and stacking zone | Panels stopping short |
| Sliding-folding | Folded-panel parking area | Obstruction at the guardrail |
| All types | Sill level, drainage and weep-hole positions | Water entry and frame damage |
For balcony doors for homes in Nashik, give Infinity French Doors these measured dimensions rather than ordering a standard panel size. A three- or four-leaf layout must fit the actual opening, not force the wall, furniture or drainage details to accommodate it.
Related products
 | Create your dream home with an Infinity French Door Our doors are * Eco Friendly * Anti - Corrosive * Cost Effective * Maintenance Free * Fire... View product → |
 | Four Leaf French Doors View product → |
Specify glass, frames, seals and hardware for long-term performance
Specify glass, frame, seals and hardware as one system; oversized panels fail when the rollers, hinges or wall were never designed for their weight. Large balcony doors also need a deflection check for glass weight and wind pressure, or the sash can bind, leak and become difficult to lock.
For balcony door designs in Nashik, ask for:
- Toughened safety glass where impact resistance is required; use laminated safety glass where retaining fragments after breakage matters. Confirm the glass thickness from the panel size, wind exposure and frame system, not from appearance alone.
- Low-solar-gain glass, an external shade or a balcony overhang for west and south-west openings. Interior curtains reduce glare but do little to stop glass from heating the room.
- Powder-coated aluminium or a tested uPVC frame with reinforced sections at hinges, rollers and meeting stiles. A wide, thin frame can flex under a heavy panel.
- EPDM gaskets, compression seals and brush seals at moving joints. Replaceable seals are easier to maintain than silicone-only joints.
- A sill with outward fall, continuous weather protection, frame drainage and clear weep holes. Silicone around the perimeter cannot drain monsoon water.
- Corrosion-resistant rollers, hinges, handles and multipoint or hook locks, plus anti-lift protection for sliding leaves.
For balcony doors for homes in Nashik, coordinate the insect screen with the door: give a sliding screen its own track and brush seals, or give a French-door screen its own frame and latch. Keep the balcony guard independent; check its height, strength and openings against Maharashtra development rules and the National Building Code.
Frequently asked questions
How should you design a balcony opening for Nashik weather?
Treat the opening as part of the rainwater system. Use a continuous weather-resistant sill detail, slope or drain water away from the room, and keep frame weep holes clear. Silicone alone cannot drain monsoon water.
Which balcony door mechanism suits a large opening?
Choose by the clear passage you need and the balcony space available. Hinged French doors need swing clearance, while sliding or folding systems preserve floor space but have different track and sealing requirements.
Is a three-leaf or four-leaf balcony door better?
Compare the usable opening rather than the number of leaves. A three-leaf layout can provide a wider active passage with fewer meeting joints; a four-leaf layout can divide a wider opening into more manageable panels but adds frame lines and hardware.
How do you measure the structural opening before ordering balcony doors?
Measure width and height at several points, record the smallest dimensions, check that the opening is square and plumb, and confirm the finished floor level, sill depth and fixing surfaces before finalising sizes.
What should you specify for long-term balcony door performance?
Specify safety glass suited to the location, corrosion-resistant frames and hardware, continuous weather seals, a drained sill and accessible weep holes. Confirm the glass thickness, seal type, finish and hardware operation in the quotation.
Related product
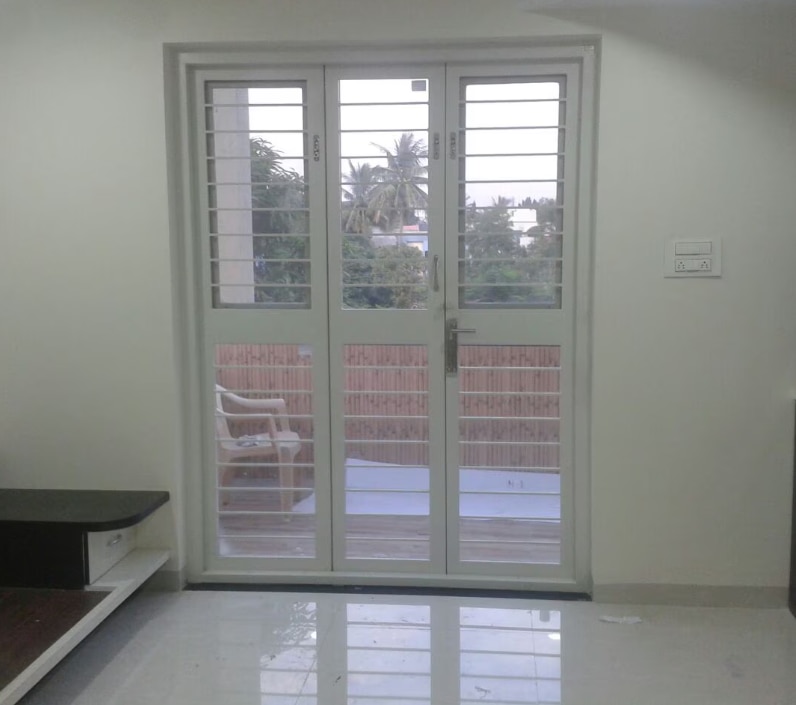 | Three Leaf French Doors View product → |
Keywords