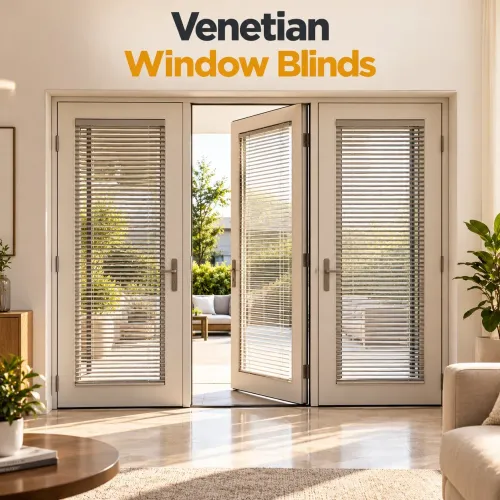

A combined glazed opening can bring daylight, airflow and a wider connection to a balcony or veranda, but three door leaves also introduce swing, drainage, hardware and security decisions. By the end, you will know how to test the layout, specify the glass and frame, measure the opening, and decide whether the arrangement suits your Nashik home.
Key takeaways
- Use three leaves for wide openings where clear access and daylight matter.
- Confirm opening direction and leaf order before fabrication begins.
- Measure the entire structural opening, including sill, lintel and side reveals.
- Specify drainage, solar control glass, shading and hardware for Nashik conditions.
When a three-leaf door and French window combination improves a room
A three-leaf door earns its space in a wide living room, dining area, bedroom opening onto a balcony, or ground-floor room facing a veranda or terrace.
Combined with glazed panels above or beside it, the arrangement brings more daylight and ventilation than a narrow two-leaf pair without demanding the long stacking zone required by sliding-folding doors.
French windows with three leaf French doors in Nashik work best where you want a generous central opening, clear outdoor views and a traditional framed appearance. Check the swing area before ordering: a staircase, kitchen counter, sofa or balcony edge can make one open leaf awkward.
| Option | Usable opening and ventilation | Main trade-off |
|---|---|---|
| Two-leaf French door | Simple operation, good ventilation and a predictable central opening | Narrower passage; each leaf becomes wider and heavier at large sizes |
| Three-leaf French door | Wider everyday access, flexible ventilation and more balanced sightlines | More hinges, locks and leaf coordination; the middle leaf can obstruct passage |
| Four-leaf French door | Very wide opening with smaller individual leaves | More frame lines, hardware and locking steps; less uninterrupted view |
| Sliding-folding system | Leaves stack aside with minimal swing clearance | Higher track and roller demands; the stacked panels occupy wall space and ventilation depends on the opened area |
A french door window combination is a poor choice if you need completely unobstructed width, zero floor tracks or the simplest possible maintenance. Mark the frame and leaf swings on the floor before deciding.
Choose the opening direction and leaf arrangement before ordering
Choose inward opening when interior circulation is generous; choose outward opening when furniture, curtains or a narrow room would obstruct the swings. Outward shutters need measured clearance from balconies, compound walls, sunshades, security grills and neighbouring property. Inward shutters protect the exterior façade but occupy floor and curtain space.
| Arrangement | Daily use | Check before ordering |
|---|---|---|
| One primary leaf, two inactive leaves | Fast everyday entry through one leaf | Confirm inactive-leaf bolts and the locking sequence |
| Two active leaves, one inactive leaf | Wider access without releasing all three leaves | Check whether the meeting stile obstructs the passage |
| All three active leaves | Maximum opening for furniture or emergency exit use | Verify that every swing remains clear at the same time |
For three leaf french doors in nashik, measure clear passage from the finished frame to the edge of the opened leaf, not the advertised overall width. Record both the daily passage with the primary leaf open and the maximum passage with all leaves released; hinges, overlaps, handles and the threshold reduce usable width.
- Mark the frame, each swing arc and the clear passage with tape.
- Place furniture, curtains, grills and a full-size door handle in the mock-up.
- Test cleaning access, balcony movement and emergency exit use.
- Request a shop drawing showing leaf widths, swing direction, primary leaf, sightlines, sill and drainage.
French windows for homeowners become inconvenient when a catalogue elevation hides a staircase, counter or curtain collision. A taped floor test exposes that problem before fabrication.
Measure the complete opening, not separate door and window areas
Measure the complete structural opening, not separate door and window areas. Record the opening width and height at several points, both diagonals, the finished-floor level, sill height, lintel height, wall thickness and available frame depth.
A small difference between the door and window measurements can create uneven sightlines or a threshold that sits above the room floor.
- Mark the finished floor, plaster, tile, skirting and any future flooring thickness.
- Check whether the sill is level, the jambs are plumb and the lintel is straight; note cracks, damp patches and loose masonry.
- Measure inward and outward swing clearance against furniture, curtains, staircase edges, balcony walls, sunshades, compound walls and safety grills.
- Mark the intended centre lines of door leaves, window mullions, handles, locks, grill bars and mosquito mesh so they do not overlap.
- Locate the drainage route, external fall, drip edge position and any point where rainwater could collect.
- Request a shop drawing showing the complete elevation, frame sightlines, threshold, sill, leaf widths, swing arcs, glass, grill, mesh and drainage path.
| Check | Record | Why it matters |
|---|---|---|
| Overall opening | Width, height and diagonals | Prevents a door frame and window frame from being ordered to different sizes |
| Floor and sill | Finished levels and threshold height | Keeps the passage safe and directs water outward |
| Wall and obstructions | Frame depth, reveals and clearance | Prevents clashes with furniture, curtains and shutters |
| Sightlines | Mullion, grill and mesh alignment | Keeps the French door window combination visually continuous |
For French windows in Nashik, confirm these measurements on site before accepting a quotation; a rendered elevation cannot reveal a sloping sill or obstructed swing.
Specify glass, drainage, shading and hardware for Nashik weather
Specify solar-control Low-E glass for west- or southwest-facing French windows in Nashik, and add external shading such as a chajja, pergola, screen or exterior blind. External shading blocks heat before it reaches the glass; curtains alone do less.
Use safety glazing suited to the door design, with laminated glass where forced-entry resistance and broken-glass retention matter.
Put these details in the quotation:
- A sloped, drained sill, drip edge, continuous perimeter seals and a properly formed threshold that sends monsoon water outward. Silicone over a flat joint is not drainage.
- Fine mosquito mesh with a removable frame. Sliding mesh needs a straight, level track; pleated or hinged mesh suits wider openings but must clear swings, handles, locks and any safety grill.
- A multi-point lock, load-rated hinges, adjustable hardware and a secure bottom guide for three-leaf French doors in Nashik. Reject “premium fitting” unless the quotation names the make or grade.
- Dust-resistant tracks and accessible drainage slots. The mesh, sill and channels must be removable or reachable for cleaning.
- Thermally improved frames and sealed glass units where condensation is a concern. Ventilate humid rooms; no window eliminates condensation when indoor moisture remains high.
For French windows for homeowners, specify opening restrictors where children or balcony edges create a fall risk, while preserving emergency exit use. Check that handles remain reachable, the mesh can be removed without dismantling the door, and every leaf can be cleaned from a safe position.
This specification also suits French windows in Nashik exposed to dust and monsoon humidity.
Use a full-size test and a documented quotation before committing
Tape the finished frame, every leaf swing and the clear passage onto the actual floor before you order. Walk furniture through the opening, place curtains where they will hang, check cleaning access, and test emergency exit use. This exposes conflicts hidden by drawings, especially beside a staircase, balcony edge or kitchen counter.
Request these items in writing from the fabricator:
- A shop drawing showing the complete opening, individual leaf widths, primary leaf, swing direction, clear passage, frame sightlines, sill, lintel, glass, grill, mesh and drainage path.
- Hardware details naming the hinge or roller grade, locking system, bottom guide and adjustment provisions.
- Installation scope covering structural packing, plumb and level checks, threshold sealing, water testing, debris removal and final adjustment.
- After-sales terms stating response time, adjustment coverage, hardware warranty and who pays for defective glass, leaks or misalignment.
For French windows for homeowners, a rendered elevation alone is not enough. Ask Infinity French Doors to price the combined opening as one measured assembly, not as separate windows and doors.
| Item | What to compare | Warning sign |
|---|---|---|
| Quotation | Overall dimensions, glass, hardware, taxes and exclusions | “Premium fittings” without makes or grades |
| Installation | Survey, fixing, sealing, drainage and commissioning | Fitting only, with no water test |
| After-sales | Written warranty, adjustment visits and response time | Verbal promises with no named responsibility |
Frequently asked questions
When does a three-leaf door and French window combination improve a room?
It suits wide living rooms, dining areas, bedrooms opening onto balconies, and ground-floor rooms facing verandas or terraces. It adds daylight and ventilation while creating a wider passage than a two-leaf door.
How should you choose the opening direction and leaf arrangement?
Mark furniture, walls, railings and circulation paths first. Decide whether the active leaf opens inward or outward, then specify the fixed and opening leaves so handles and clear access fall in usable positions.
What should you measure before ordering French windows with three-leaf French doors?
Measure the complete structural opening at several points: width, height, diagonals, sill level, lintel depth and both side reveals. Do not measure the door and window zones as separate openings.
Which glass, drainage, shading and hardware details matter in Nashik?
Specify the glass thickness and performance, weep holes or sill drainage, external shading, weather seals, hinges, handles, locking points and corrosion-resistant finishes. Match choices to rain exposure, heat and security needs.
What should a documented quotation and full-size test include?
Test the proposed leaf movement at full scale, including handles, furniture clearance and the sill transition. Get profiles, glass, hardware, finishes, dimensions, installation scope, drainage details, warranty terms and exclusions in writing.
Keywords