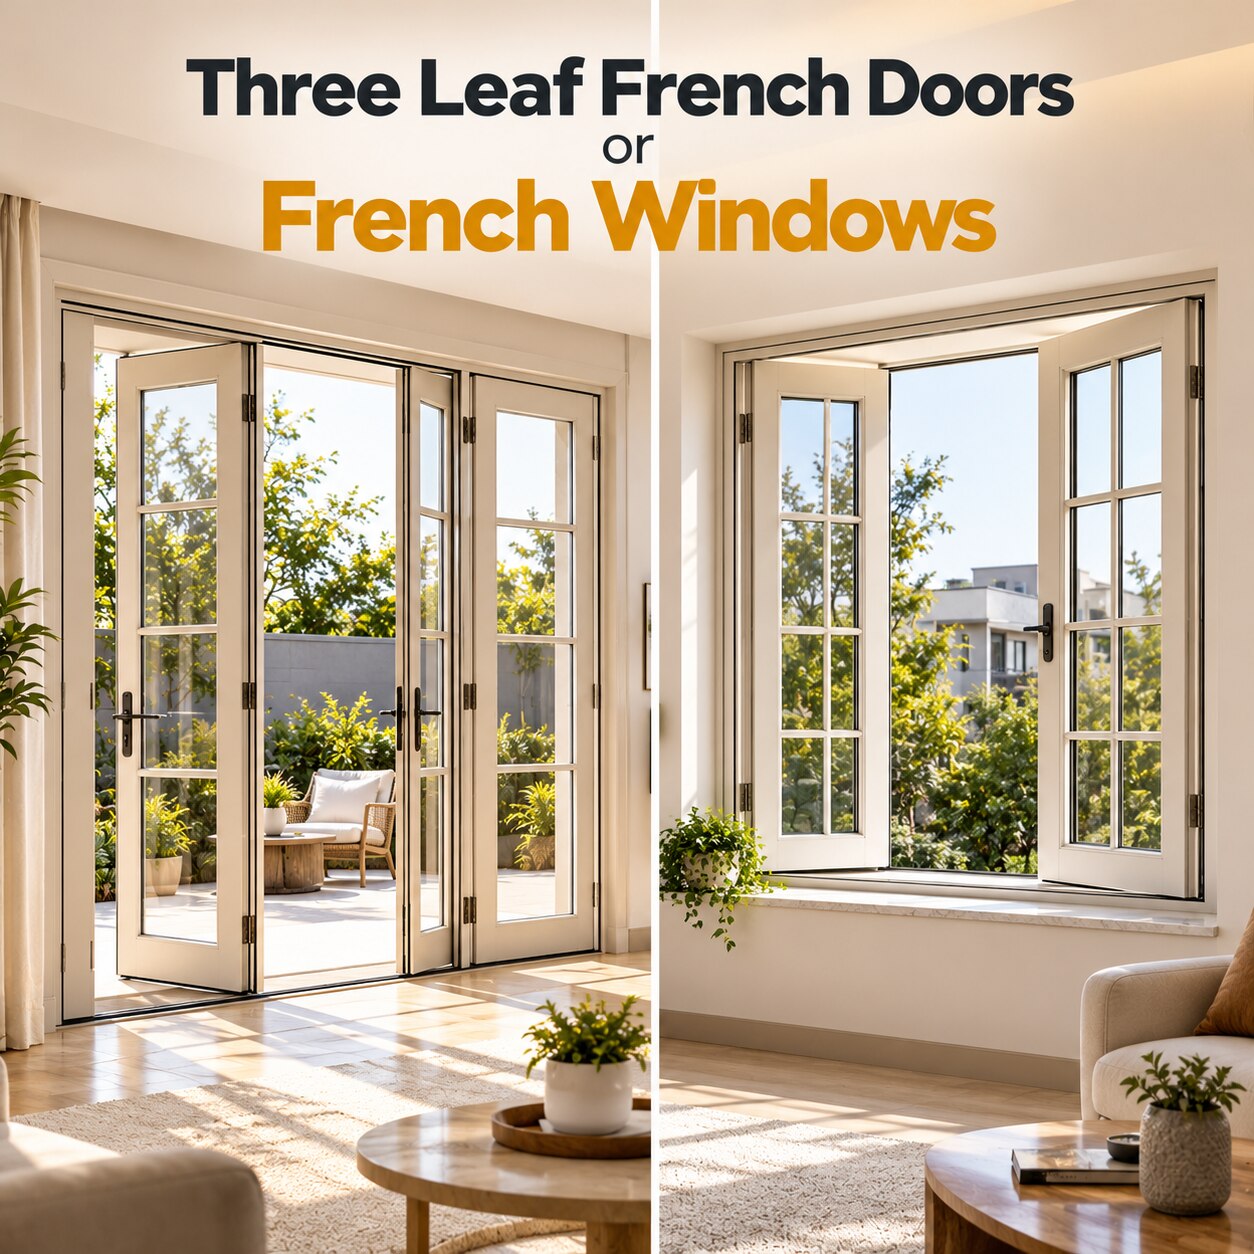
A three-leaf glazed opening is not one fixed product type: it may have three hinged panels, two opening panels and one fixed panel, or a centre-opening arrangement. The right choice depends on clear passage, sill height, ventilation, safety, swing space, drainage and the opening’s role in the plan; the sections below give you a basis for comparing and specifying it.
Key takeaways
- Name every leaf, hinge side, swing direction and fixed panel on the drawing.
- Use doors for passage; choose windows when ventilation and daylight matter more.
- Compare inward, outward and centre-opening patterns before fixing the frame size.
- Specify clear opening, frame depth, glazing, seals and drainage details.
What “three leaf” means in a Nashik plan
A three-leaf arrangement means three separate panels fill one framed opening; it does not identify a standard product. The drawing must name the opening sequence, hinge side, swing direction and whether each leaf opens or remains fixed.
In three leaf french doors or french windows in nashik, the overall frame is wider than the usable opening because mullions, meeting stiles and hardware occupy space.
| Configuration | How it is arranged | What it does |
|---|---|---|
| Three hinged leaves | All three panels open, usually with the centre leaf or one side leaf opening first | Creates the widest entrance for a balcony, terrace or room divider, but adds hinges, locks and weather seals |
| Two operating leaves plus one fixed leaf | One side panel stays glazed while the other two open together or in sequence | Gives daylight and a broad passage with a more rigid, simpler frame |
| Centre opening leaf plus two side leaves | The centre panel opens while the side panels remain fixed, or the side panels open after it | Provides a controlled ventilation opening and strong visual symmetry |
Three leaf door options must also state whether leaves swing inward or outward. Inward opening protects an external passage but consumes furniture clearance; outward opening preserves room space but needs checks for rain exposure, balcony edges, stairs, corridors and property setbacks.
A three-leaf French door works as an entrance or wide room connection, so its threshold and clear passage matter. A three-leaf French window usually serves ventilation and daylight, with a higher sill and no walking threshold. Confirm the intended use before fixing the panel sequence.
Three-leaf doors and windows serve different jobs
A door needs a walkable threshold and a clear passage; a window needs a sill that supports the frame and keeps rainwater outside. Treating both as the same three-panel product creates trip hazards, leaks or an opening too narrow for furniture and escape.
| Feature | Three-leaf French door | Three-leaf French window |
|---|---|---|
| Sill and threshold | Low, weather-sealed threshold, with drainage and an accessible height suited to the finished floor | Raised sill with a sloped outer edge, drip groove and a height that prevents accidental falls |
| Glazing | Safety glazing sized for impact, traffic and full-height panels | Safety glazing for low-level or full-height glass; laminated glass retains a barrier after cracking |
| Locks | Multipoint lock, shoot bolts and a lever or pull handle for regular entry | Espagnolette or casement locking hardware operated from inside, with restrictors where the opening is high |
| Safety | Check swing clearance, balcony edge, escape route and outward projection into corridors or common access | Add opening restrictors, child-safe operation and a grill release that works from inside without a key |
Three-leaf French windows in Nashik often serve ventilation and daylight, while doors connect a room to a garden, balcony or passage. State whether each leaf hinges, which opens first, and whether one leaf remains fixed; “three leaves” alone is not a fabrication instruction.
For french windows in nashik, specify glazing and locking hardware together with the grill. A fixed grill can block escape, so show an internally operable release or removable section on the elevation and hardware schedule. Measure both the structural opening and the clear passage, because mullions and meeting stiles reduce usable width.
Choose the opening pattern and compare the alternatives
Choose the opening pattern from the usable wall width, furniture clearance and ventilation goal—not from the nominal frame size. A central opening leaf with two side leaves suits a wide balcony or room divider when you want a clear centre passage.
Three equal hinged leaves reduce individual leaf weight, but add hinges, meeting stiles, locks and weather seals.
| Pattern | Space fit | When it is practical |
|---|---|---|
| Three hinged leaves | Wide opening with frequent full access | Use when all three leaves need to open; confirm the opening sequence and swing direction |
| Two opening leaves plus one fixed leaf | Wide opening with less hardware | Use when you want a simpler, more rigid three-leaf door option and only one side needs occasional access |
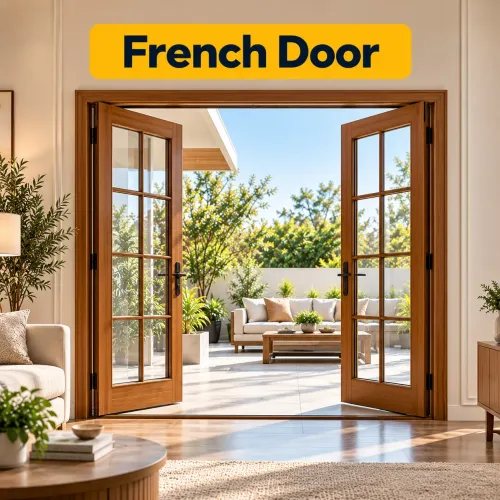
| Two-leaf French doors | Narrower opening or limited swing area | Choose when a third leaf would crowd furniture, reduce rigidity or add unnecessary maintenance |
| Four-leaf French doors | Very wide opening divided into smaller leaves | Use only when wall width justifies extra mullions, hinges and locking points |
| Sliding-folding doors | Little or no swing clearance | Choose for a tight balcony or passage, accepting tracks, dirt collection and a different sightline |
| Casement system | Window-led ventilation rather than a walk-through opening | Use where outward or inward sash operation is practical and a low threshold is unnecessary |
Inward-opening leaves protect a corridor and balcony edge from projection but consume room space. Outward-opening leaves need clearance from stairs, common passages and property setbacks. State which leaves open, which remain fixed, the first-opening leaf and the swing direction on the quotation; otherwise “three-leaf” leaves too much to interpretation.
Measurements and performance details to put on the drawing
Before fabrication, verify the opening on site and record performance requirements on the drawing. A three-leaf unit needs both structural opening dimensions and clear passage width; mullions, meeting stiles and hardware reduce the usable opening.
- Measure masonry width at the head, middle and sill, plus height at both jambs and the centre. Record both diagonals; unequal diagonals signal a shape that can make leaves bind.
- Note the finished-floor level, sill height, threshold height, plaster or tile build-up, and drainage direction. Do not measure from an unfinished slab if the doors must align with the final floor.
- Record wall thickness, reveal depth and frame depth. Add swing clearance, opening direction, first-opening leaf and the exact position of any fixed leaf.
- State overall frame size, clear passage width, number of operating leaves and handing. “Three leaf” alone does not identify the opening arrangement.
- Specify frame and shutter material, glass make-up and thickness, finish, lock and hinge type, fixing method, anchorage and corrosion protection. State whether laminated safety glass or a safety grill is required; glass alone is not a security specification.
- Include insect-screen provision, drainage slots, sill detail and responsibility for final site measurement. A sliding mesh track needs cleaning access, while hinged mesh needs accurate alignment.
- Use a performance schedule for doors and windows for architects in Nashik, not merely a material name. Infinity French Doors can use this verified site record to prevent uneven gaps and misaligned locking points during fabrication.
Use sightlines, ventilation and maintenance to make the final choice
Daylight and ventilation should decide which leaf opens, not just the widest possible glass area. Keep meeting stiles out of the principal sightline where a fixed side leaf works, but place the active leaf where furniture and daily traffic will not block airflow. A central opening gives balanced views; asymmetric leaves suit narrow rooms.
For three-leaf French doors or French windows in Nashik, put these details on the final drawing:
- Specify each leaf as opening, fixed, or secondary-opening, with its swing direction. Show the clear opening, not only the overall frame width, because mullions, meeting stiles and hardware reduce usable passage.
- Require a sloped sill, external drip or nosing, sealed frame-to-wall joints and clear weep paths. Do not rely on perimeter sealant alone; trapped monsoon water can damage the frame and stain the reveal.
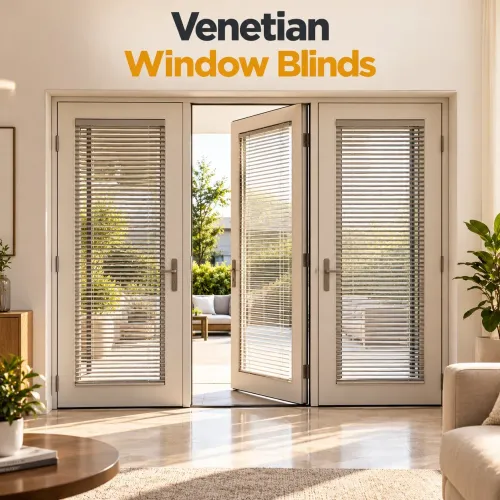
- Allow a removable insect-screen track without sacrificing the door’s clear opening. Confirm that the screen can be removed for cleaning and that its bottom guide will not block drainage.
- Use safety glazing beside floors, balconies and low sills. Toughened glass breaks into small fragments; laminated glass stays attached to its interlayer after cracking, retaining the barrier.
- Specify a multipoint lock, robust hinges and a keyed or internal locking arrangement suited to the opening. Add a restrictor where a door could strike a corridor, staircase or balcony edge.
- For French windows in Nashik, record frame finish, gasket replacement access and cleaning reach. A beautiful three-leaf unit becomes a maintenance problem when the outer glass cannot be safely reached.
Frequently asked questions
What does “three leaf” mean in a Nashik building plan?
It means three separate panels fill one framed opening. The plan must also show the opening sequence, hinge side, swing direction and which leaves are fixed.
Should you choose three-leaf French doors or French windows?
Choose doors when people need to pass through the opening. Choose windows when the opening is intended for daylight, ventilation and views without regular passage.
What three-leaf opening patterns can you compare?
Compare arrangements such as one active leaf with two fixed leaves, two active leaves with one fixed leaf, and centre-opening layouts. Show the swing direction and clear opening for each.
Which measurements belong on the drawing?
Specify the overall frame size, clear opening, leaf widths, frame depth, sill level, glazing, seals, drainage, hardware and the required ventilation path.
Keywords