
Wind-driven rain exposes weaknesses at thresholds, meeting stiles, hinges and hollow frames long before a door looks visibly damaged. By the end, developers can set measurable requirements for each entrance, choose between leaf configurations, and check a supplier’s water-management, corrosion-preparation and installation details before repeating them across a project.
Key takeaways
- Assess exposure, use and failure consequences before choosing leaf thickness.
- Specify threshold drainage, frame seals and anchor embedment in writing.
- Choose leaf count around opening width, traffic flow and escape needs.
- Test one installed door before approving a site-wide supplier rollout.
Define the entrance risk before choosing a door
Set the entrance risk by use, exposure and consequence of failure, not by leaf thickness alone. Security doors in Nashik need a steel frame with recorded anchor type, embedment, fixing points and sound surrounding masonry or concrete; a heavy leaf attached to weak masonry remains vulnerable to prying.
| Entrance type | Security requirement | Monsoon requirement |
|---|---|---|
| Apartment entrance | Multi-point lock, reinforced meeting stile and anti-lift hinges; preserve self-closing and escape functions where required | Drained threshold, sloped sill, projecting drip and continuous seals for heavy traffic and wind-driven rain |
| Villa entrance | Single- or two-leaf door with a rigid frame, deadlock and hinge-side protection | Raised, drained threshold and corrosion-protected steel where the entrance receives direct rain |
| Row-house entrance | Access-controlled lock, tamper-resistant hinges and anchorage sized for repeated family use | Sealed frame joints and a sill that keeps mud and standing water outside |
| Service entrance | Lock suited to staff access, impact-resistant leaf and clear separation from fire exits | Washable finish, drainage and a threshold that tolerates wet footwear and carts |
| Shared building access | Controlled entry, reliable closer and panic hardware where the fire strategy requires it | Weather seals that survive frequent opening without binding or trapping water |
Require a site mock-up showing the frame, threshold, lock side, seal and finish, then hose-test it before repeating the detail. Never add bars or extra locks to a fire-rated escape door without approval against its tested assembly.
Stop monsoon water at the threshold, frame and seals
Wind-driven rain enters through joints, thresholds and frame gaps, not only through the door leaf. Specify a drained threshold, a sloped external sill and a projecting drip that throws water away from the frame. Continuous weather seals on the head, jambs and meeting stiles must compress evenly; a tight-fitting leaf alone will not stop leakage.
| Detail | Preventive design | Failure if omitted |
|---|---|---|
| Threshold | Drained channel, modest upstand and ramped transition | Water crosses a low, flush threshold and creates a trip or access problem |
| External sill | Outward slope with a clear discharge path | Water ponds beneath the leaf and reaches the frame |
| Frame | Sealed welds, capped hollow sections and open drainage holes | Trapped water causes hidden corrosion during wet-dry cycles |
| Leaf and seals | Replaceable continuous gaskets with protected seal contact | Gaps at corners admit spray and damage lock hardware |
| Mesh or grille | Canopy, rain deflector, recessed reveal or drained outer screen | Openings let wind-driven rain reach the lock side and threshold |
For security doors for monsoon conditions in Nashik, require a site mock-up showing the frame, threshold, lock side and finish. Hose-test that installed sample before repeating it across the development; this reveals blocked drains and leakage paths but does not replace laboratory testing.
Inspect after the rains for rust at welds, hinges and frame bottoms, because a dry handover can conceal damage.
Monsoon security doors at exposed entrances need corrosion protection as well as drainage. Record cleaning and seal-replacement instructions, and confirm that the threshold remains wheelchair-accessible without sacrificing its water-shedding upstand.
Choose the right leaf count for security and daily use
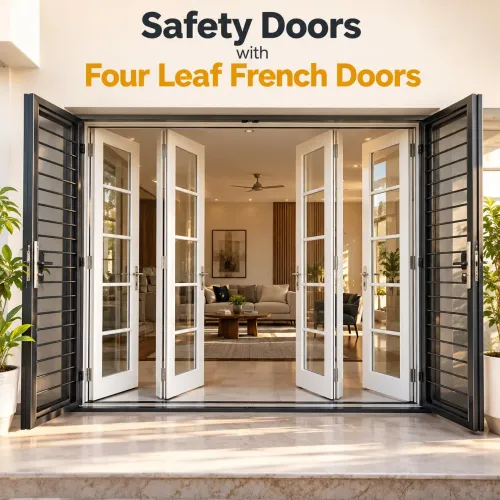
Use a four-leaf arrangement only when the entrance width demands it and the design controls every meeting line. Four leaf security doors have three joints between leaves, more hinges, several bolt interfaces and more opportunities for misalignment, so width alone is not a security justification.
| Option | Security and sealing | Best use |
|---|---|---|
| Single leaf | Fewest joints, strongest rigidity and simplest continuous weather seal | Villas, row houses and narrow apartment or service entrances |
| Two leaf | Wider clear opening with one meeting stile and manageable bolt control | Main entrances needing furniture access, deliveries or regular shared use |
| Four leaf | Maximum opening width, but three meeting lines and more hardware to align and seal | Very wide shared entrances where a single or two-leaf door cannot provide the required clear passage |
On a four-leaf door, identify the active leaf, inactive leaves and closing sequence. Restrain inactive leaves with substantial top and bottom shoot bolts or an engineered multipoint system; protect overlapping meeting stiles against levering. Locking only one central leaf is weak practice.
Choose the smaller leaf count when daily traffic, wind-driven rain and maintenance matter more than opening width. A single or two-leaf door gives fewer leak paths and less adjustment after wet-dry movement. For outward-opening leaves, specify hinge bolts or equivalent anti-lift interlocking protection.
Do not judge the leaf alone. Record the frame’s fixing points, anchor type, embedment and surrounding masonry or concrete condition; a strong leaf fixed to a shallow, poorly grouted frame can still be pried open.
Write a specification that covers steel, opening size and anchorage
A heavy leaf does not make a secure entrance if the frame twists or its anchors pull out of weak masonry. Record the complete door-and-opening assembly, not just the leaf thickness, before fabrication.
- Leaf: steel type, thickness, internal reinforcement, weld locations, lock cut-outs, hinge pockets and finished weight.
- Frame: steel type and thickness, section dimensions, rebate depth, threshold profile, corner joints and reinforcement behind locks and hinges.
- Protection: galvanizing or paint-system specification, surface preparation and coverage at welds, cut edges, hinge pockets, lock cut-outs and the frame bottom.
- Opening: structural width and height, finished floor level, wall thickness, reveal depth, and measured plumb, level and squareness. State the permitted installation tolerances.
- Hardware: lock model, number of locking points, hinge capacity, hinge-bolt or equivalent anti-lift detail for outward-opening leaves, seals and threshold seal arrangement.
- Anchorage: every fixing location, anchor type, diameter, embedment depth, edge distance, spacing and whether it enters concrete, brick or blockwork. Record packers, welds, grout or chemical anchoring used to close gaps.
- Site condition: masonry or concrete strength and soundness, cracks, hollow areas, moisture and any required repair before fixing.
Photograph the installed anchors and record deviations from the drawing. Build one sample corner with the frame, threshold, seals, lock side and finish, then hose-test it before repeating the detail. Keep a separate fire-and-escape review: added bars or locks can defeat self-closing and invalidate a tested fire door.
Compare door systems and test suppliers before site-wide rollout
Compare systems at the entrance, not by leaf appearance or quoted thickness alone.
| System | Strength | Monsoon and use limitation |
|---|---|---|
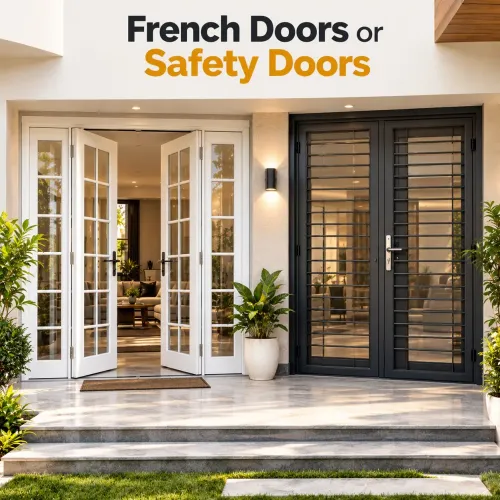
| Security door | Reinforced leaf, frame, locks and anchorage can resist forced entry | Mesh or perforations still admit wind-driven rain |
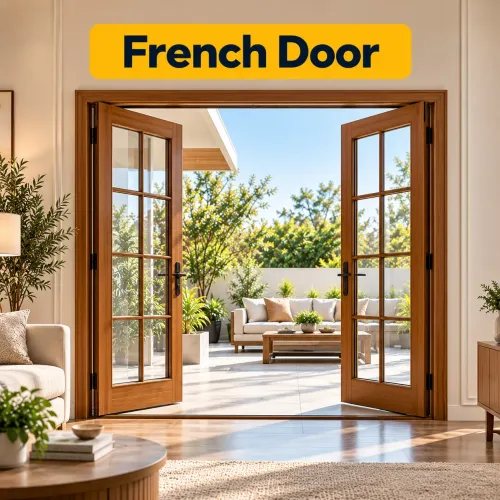
| French door | Wide glazed opening and convenient two- or four-leaf access | Standard meeting stiles, hinges and seals may not provide security |
| Aluminium door | Light, corrosion-resistant and low-maintenance | Thin profiles and weak fixings can deform under attack |
| Wooden door | Solid feel, good insulation and repairability | Swelling, rot and finish failure follow repeated wet-dry exposure |
| Roller shutter | Useful for shops, garages and service openings | Slow pedestrian access and poor weather sealing without side guides |
| Grille | Ventilation and visual security | It is not a weather barrier or a secure door by itself |
| Invisible grille | Preserves an open view from a window or balcony | Not a substitute for a lockable, impact-resistant entrance |
Infinity French Doors should clarify whether a four-leaf French door has reinforced meeting stiles, a security-rated frame, multi-point locking and anti-lift hinge protection; never infer these from the leaf count.
Before approving security door suppliers in Nashik, require a full section drawing, steel thickness, coating or galvanizing system, lock and hinge model, threshold and seal detail, anchor type and embedment, installation records, maintenance instructions and warranty exclusions. Reject a supplier who cannot show these details.
Build one site mock-up with the frame, corner, threshold, lock side and finish. Hose-test it under controlled spray, inspect leakage, then correct the detail before rollout; this does not replace laboratory testing. Keep fire-rated or escape doors separate from added grilles and locks unless the fire strategy approves the modification.
Frequently asked questions
What entrance risks should you assess before choosing a security door?
Assess the entrance by daily traffic, rain exposure and the consequence of forced entry or water ingress. Check the surrounding masonry or concrete before selecting a heavy leaf.
How can a security door resist monsoon water at the entrance?
Specify a threshold that directs water away, a properly sealed frame and continuous or correctly fitted door seals. Confirm the finished floor falls away from the doorway.
Are four-leaf security doors suitable for every entrance?
No. Match the leaf count to the opening width, traffic pattern, security needs and available swing or folding space. Four-leaf security doors add operating points and hardware to maintain.
What should a security-door specification include?
Record the steel type and section, finished opening size, frame dimensions, anchor type, embedment depth, fixing-point spacing and the condition of the supporting masonry or concrete.
How should you compare security door suppliers in Nashik?
Compare written specifications, hardware, installation details and after-sales support. Install and inspect one representative door first, then test alignment, locking, seals and water handling before site-wide rollout.
Keywords