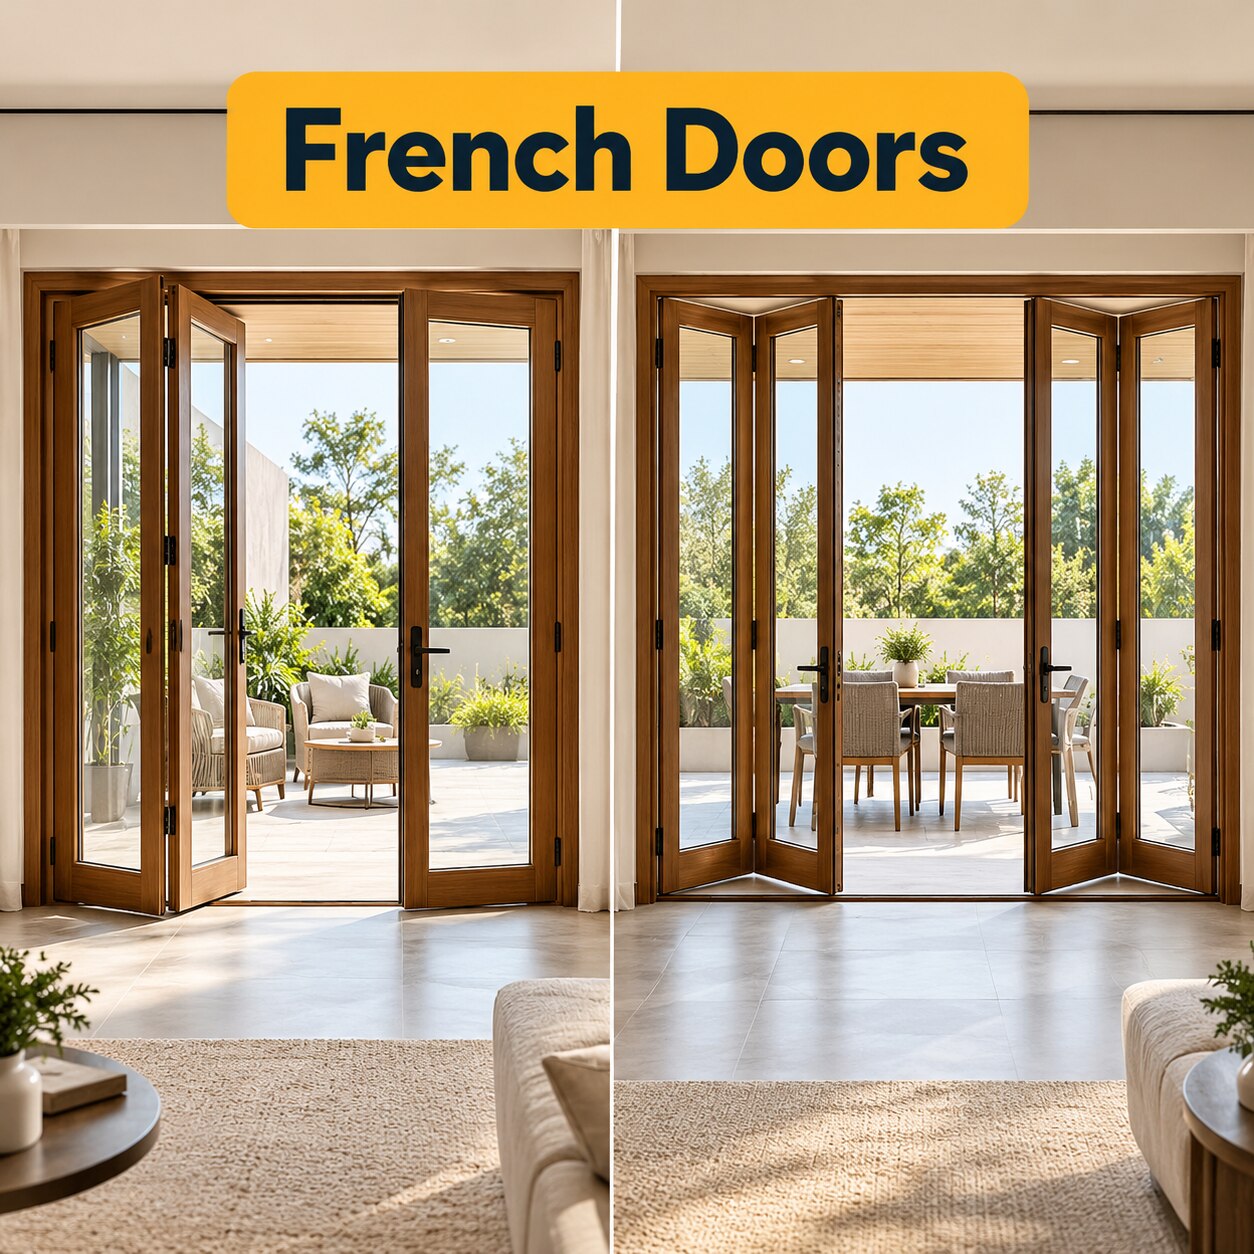
The choice depends on more than the number of glass panels: it changes the clear passage, hardware load, ventilation, rain protection and space needed around the opening. By measuring the finished opening and checking how the door will operate, you can choose the layout that suits daily movement rather than relying on a nominal width or symmetrical appearance.
Key takeaways
- Choose three leaves for simpler operation and fewer frame edges.
- Choose four leaves when a wide opening needs more manageable shutter widths.
- Measure structural width, height, sill level and clearances before ordering.
- Specify opening sizes, leaf arrangement, hardware and monsoon water control in the quote.
What three leaves and four leaves mean at the doorway
A leaf is a complete door shutter, not an individual glass pane. In three leaf or four leaf French doors in Nashik, choosing four instead of three adds one full-height shutter, its frame edges, hinges or rollers, handle and locking points.
A typical three-leaf hinged layout has one active leaf about 750–900 mm wide and two secondary leaves secured with bolts. Opening the active leaf gives everyday access; releasing the secondary leaves creates a wider passage. A three-leaf sliding layout has three moving shutters that travel along tracks, so none swings into the room.
A typical four-leaf hinged layout uses two pairs meeting at the centre. All four leaves move, creating a symmetrical elevation and a broad occasional opening, but the centre has two meeting stiles rather than one.
Fixed sidelights can be added to either design, but a fixed panel is not a leaf and does not increase the usable passage.
| Configuration | Moving panels | What changes at the doorway |
|---|---|---|
| Three-leaf hinged | One active plus two secondary | Practical daily access with a wide opening when both secondary leaves release |
| Three-leaf sliding | Three sliding leaves | No swing clearance, but part of the opening remains covered by stacked leaves |
| Four-leaf hinged | Two centre-meeting pairs | More symmetrical sightlines and a wider occasional opening, with extra hinges and locks |
| Four-leaf with fixed panels | Moving leaves plus separately labelled fixed panels | More glass and daylight, but fixed panels add no passage width |
Three leaf French doors in Nashik are often custom-made because equal leaves can make the everyday opening unnecessarily narrow. Four leaves suit a broad opening where symmetry and occasional full access matter.
Compare passage width, daylight and everyday operation
For a frequently used entrance, three leaves usually balance usable passage and daily operation better; four leaves win on symmetry and a wider occasional opening. Compare the clear opening after the frame, hinges, meeting stiles and threshold are installed, not the builder’s nominal width.
| Configuration | Everyday use | Daylight, ventilation and sightlines | Folded or stacked space |
|---|---|---|---|
| Three leaves | One active leaf of roughly 750–900 mm keeps daily access practical; two narrower leaves open for furniture or groups. | Fewer meeting stiles preserve cleaner views, while opening one, two or all three leaves controls airflow. | Hinged leaves need three swing arcs; sliding leaves stack in a shorter group than four leaves. |
| Four leaves | Two pairs meet at the centre, creating a wider occasional opening but adding alignment and locking work. | Symmetry improves the elevation, but two central meeting stiles interrupt sightlines more than a three-leaf layout. | Four hinged leaves need more clear floor area; four sliding leaves require a wider stacking zone and extra tracks. |
A French-door comparison in Nashik should therefore prioritise the route you use every day. Four-leaf French doors in Nashik suit a broad opening where balanced sightlines and maximum ventilation matter more than simple hardware.
Choose three leaves when a narrow wall opening would make four shutters thin, heavy or awkward; dividing three leaves equally can waste usable width. A leaf is a complete moving shutter, not an individual glass pane.
Measure the opening before choosing the leaf count
A four-leaf layout becomes practical when the finished wall opening is about 2,400 mm wide or more, allowing four usable shutters without making each one awkwardly narrow. Measure the masonry opening only after plaster, tile and sill finishes are complete.
- Measure width at the top, middle and bottom; use the smallest figure.
- Measure height at both jambs and the centre; use the smallest figure again.
- Subtract the frame’s actual outer width, installation tolerance, meeting stiles and any fixed side section. The remainder is the clear opening, not the advertised door size.
- Check the reveal depth for the frame, hinges, handles and folded or swung leaves.
- Mark the sill height and confirm that the finished floor will not reduce passage clearance.
- Draw each leaf at its proposed width and swing it through 90 degrees, or show its stacking position for sliders.
A daily-use leaf of roughly 750–900 mm is easier to operate than three equal narrow leaves. This comparison helps:
| Option | Practical result | Choose it when |
|---|---|---|
| Three leaves | One 750–900 mm active leaf plus two secondary leaves | The opening is narrower or daily passage matters |
| Four leaves | Two pairs meeting at the centre | The opening is around 2,400 mm or wider and symmetry matters |
For four leaf french doors in nashik, confirm the clear width on the drawing, not from the overall frame measurement. That prevents a visually large entrance from producing a cramped passage. For three leaf or four leaf french doors in nashik, ask the fabricator to show finished shutter widths and the clear opening separately.
Check weight, clearances and monsoon water control
Reliability starts with the frame and floor, not the glass. Choosing three leaf French doors in Nashik demands checks for hinge loads, swing space, daily access and rainwater escape before fabrication begins.
- Ask for finished shutter weights, hinge count, hinge load rating, frame section and masonry anchorage. “Heavy-duty hinges” is not a specification; also require a method for preventing inactive leaves from sagging.
- Mark each opening arc on the finished floor. Keep these arcs clear of sofas, cupboards, curtains, steps and adjacent doors, then check that handles remain reachable when the active leaf is fully open.
- Measure the clear passage with the active leaf open, not the frame-to-frame width. Keep the threshold flush or bevelled and confirm that a wheelchair, walker or pram can cross without catching.
- Require a sill that slopes towards the exterior, a continuous drainage path, end dams and weep holes that discharge outside the wall. A level threshold without an outlet can admit monsoon water even when the perimeter gasket is intact.
- Inspect the bottom rail and meeting stiles for continuous compression seals. Uneven pressure between leaves leaves a narrow leak path during wind-driven rain.
- Set an everyday active leaf around 750–900 mm where the opening permits, while keeping secondary leaves secured with top and bottom bolts. Do not make three or four leaves equal simply to simplify the drawing.
A useful French door comparison in Nashik includes threshold height, sill drainage and clear opening alongside appearance. Choose four leaves only when the frame can carry them and furniture, access and rainwater checks still pass.
Turn the decision into a fabrication and quotation brief
Ask for a written fabrication brief, not a square-foot rate, when comparing Three Leaf or Four Leaf French Doors in Nashik. State whether the shutters are hinged or sliding, which leaf is active, whether four leaves form two centre-opening pairs, and the finished clear opening after the frame is installed.
- Frame material, section size, wall fixing method, powder-coat or paint finish, and finished shutter dimensions.
- Glass type and thickness, such as toughened or laminated glass, plus any safety marking.
- EPDM or similar gasket material, hinge quantity and load rating, and the method preventing inactive leaves from sagging.
- Lock brand or grade, multipoint lock or shoot bolts, handle type, and the number of locking points.
- Threshold height, sill drainage, weather strip, and the clearance beneath each shutter.
- Grill design and fixing method if a grill is included; do not accept “grill provided” as the specification.
- Installation anchors, perimeter backer rod if used, and the named exterior-grade sealant for the frame-to-wall joint.
- Warranty period, hardware coverage, and exclusions for glass breakage, corrosion, adjustment, water entry, and building movement.
A useful French door comparison in Nashik measures clear passage, not the builder’s opening width. Have the quotation show the active leaf width, meeting-stile width, reveal depth, and swing clearance. For four leaf French Doors in Nashik, confirm that both centre meeting stiles and locking points align after installation.
Infinity French Doors can be asked to place these details on the quotation rather than leaving them to a site verbal promise.
Related products
 | Four Leaf French Doors View product → |
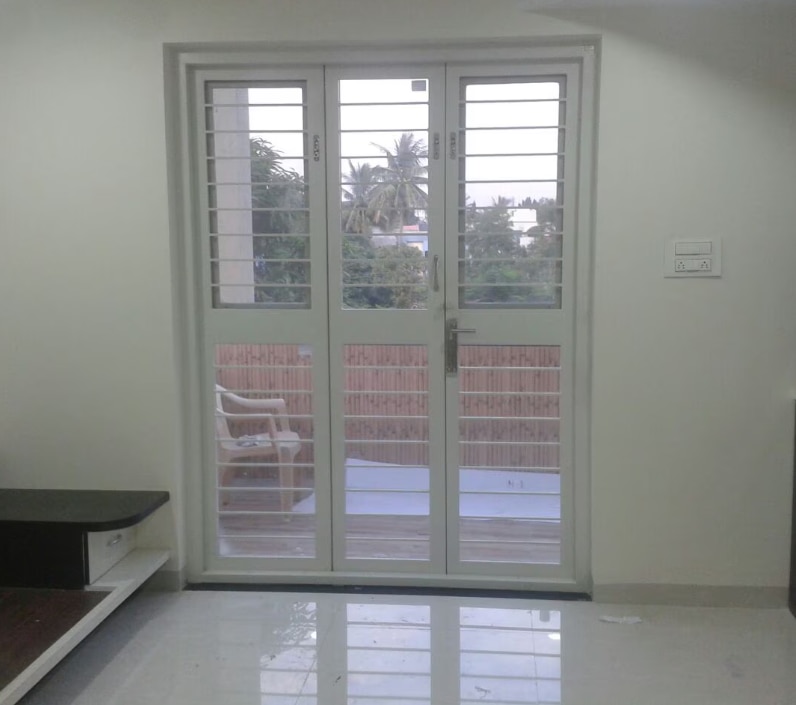 | Three Leaf French Doors View product → |
Frequently asked questions
What is the difference between three-leaf and four-leaf French doors?
A leaf is a complete door shutter. Four-leaf doors add one shutter, along with another frame edge, hardware set and locking points, compared with three-leaf doors.
Which French door arrangement provides more usable passage width?
The usable passage depends on which leaves open and the frame dimensions. Ask the fabricator to state the clear opening with the selected leaves fully open, not only the overall frame width.
What should you measure before choosing three-leaf or four-leaf French doors in Nashik?
Measure the structural opening width and height, finished floor level, sill condition, wall depth, nearby walls and the clearance needed for each opening leaf.
How should you address monsoon water control for French doors in Nashik?
Include the sill design, drainage path, weather seals, threshold height and frame-to-wall sealing method in the fabrication brief. Confirm how water is directed away from the interior.
Related product
 | Create your dream home with an Infinity French Door Our doors are * Eco Friendly * Anti - Corrosive * Cost Effective * Maintenance Free * Fire... View product → |
Keywords